
- November 10, 2026
- No Comments

54 - 2650 BUROAK DRIVE
London North (North S), Ontario N6G0Z9
- 3 Beds
- 3 Baths
- Single Family
Listed by RE/MAX ADVANTAGE REALTY LTD.
 34 photos
Description
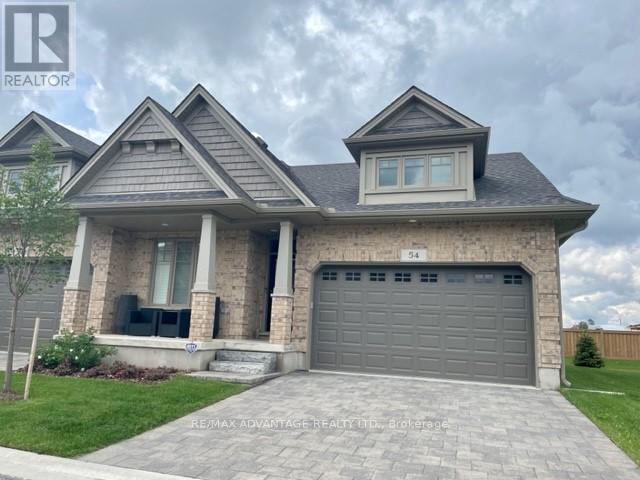
Open concept ONE LEVEL townhome in sought-after northwest London. Highlights include a stunning detail in architectural finishings by Auburn Homes. Enjoy an entertainer's/chef's kitchen with a large breakfast bar island with a wine rack, pantry, quartz countertops, gas cooktop, all overlooking the great room and dining room, with a gas fireplace. Very bright premium END UNIT with lots of natural light. Large primary bedroom with vaulted ceiling, Large walk-in closet, and 4 pc bath which includes a makeup desk. 2nd bedroom or den with double closets, main floor laundry, and double car garage with openers complete the main floor. Lovely covered front porch for morning coffee or evening martini. Enjoy an afternoon BBQ as well as sunsets on your spacious sundeck. The lower level offers 9 ft. ceilings and large windows, a finished rec room with fireplace, a bedroom, and a 4-piece bath. Never water, cut the grass, or shovel snow again! Easy living with an extra sense of community. Class and quality come together. (id:37124)
Property details
| Price | $749,900 |
|---|---|
| Status | Active |
| Transaction | For sale |
| Property type | Single Family |
| Building type | Row / Townhouse |
| Ownership | Condo/Strata |
| Storeys | 1 |
| Bedrooms | 3 |
| Bathrooms | 3 |
| Basement | Finished, N/A |
| Heating | Forced air, Natural gas |
| Cooling | Central air conditioning |
| Fireplace | 2 |
| Flooring | Tile, Hardwood |
| Exterior | Brick, Vinyl siding |
| Parking | Attached Garage, Garage |
| Parking spaces | 4 |
| Appliances | Washer, Refrigerator, Dishwasher, Range, Oven, Dryer, Cooktop, Garage door opener remote(s) |
| Community | Community Centre, Pets Allowed With Restrictions |
| Annual taxes | $5,649 |
| Maintenance fee | $398 / Monthly |
| Fee includes | Common Area Maintenance |
| Listed on | Oct 21, 2026 |
| MLS® number | X14102258 |
Rooms
| Level | Room | Dimensions |
|---|---|---|
| Main level | Great room | 5.363 |
| Basement | Family room | 6.71 |
| Basement | Bathroom | 0 |
| Main level | Dining room | 3.3 |
| Main level | Bathroom | 0 |
| Main level | Kitchen | 4.11 |
| Main level | Primary Bedroom | 4.32 |
| Main level | Bedroom | 3.51 |
| Main level | Other | 3.05 |
| Main level | Other | 2.54 |
| Main level | Laundry room | 2.13 |
| Main level | Foyer | 5.79 |
| Basement | Bedroom 3 | 4.44 |
Location
All listing details (48)
| Appliances | Washer, Refrigerator, Dishwasher, Range, Oven, Dryer, Cooktop, Garage door opener remote(s) |
|---|---|
| Architectural Style | Bungalow |
| Association Fee | 398 |
| Association Fee Frequency | Monthly |
| Association Fee Includes | Common Area Maintenance |
| Association Name | ARNSBY |
| Basement | Finished, N/A |
| Bathrooms Total Integer | 3 |
| Bedrooms Above Grade | 3 |
| Bedrooms Total | 3 |
| Building Features | Fireplace(s) |
| City | London North (North S) |
| City Region | North S |
| Common Interest | Condo/Strata |
| Community Features | Community Centre, Pets Allowed With Restrictions |
| Cooling | Central air conditioning |
| Country | Canada |
| Directions | Cross Streets: SUNNINGDALE RD W & HYDE PARK. ** Directions: SUNNINGDALE RD WEST, SOUTH ON FIAR OAKS BLVD. LEFT ATROUNDABOUT ON BUROAK DRIVE, MODELS ON LEFT HANDSIDE. |
| Exterior Features | Brick, Vinyl siding |
| Fireplace YN | Yes |
| Fireplaces Total | 2 |
| Flooring | Tile, Hardwood |
| Geocode Manual YN | No |
| Heating | Forced air, Natural gas |
| Internet Address Display YN | Yes |
| Internet Entire Listing Display YN | Yes |
| List AOR | London and St. Thomas |
| List Price | 749900 |
| Living Area Maximum | 1599 |
| Living Area Minimum | 1400 |
| Living Area Units | square feet |
| Lot Features | Carpet Free, Sump Pump |
| Original Entry Timestamp | 2026-10-21T15:51:10.52Z |
| Parking Features | Attached Garage, Garage |
| Parking Total | 4 |
| Photos Count | 34 |
| Postal Code | N6G0Z9 |
| Property Attached YN | Yes |
| Property Sub Type | Single Family |
| Standard Status | Active |
| State Or Province | Ontario |
| Stories | 1 |
| Street Name | Buroak |
| Street Number | 2650 |
| Street Suffix | Drive |
| Structure Type | Row / Townhouse |
| Tax Annual Amount | 5649 |
| Unit Number | 54 |
Listing courtesy of
Listing brokerage
RE/MAX ADVANTAGE REALTY LTD.
151 PINE VALLEY BLVD., LONDON, Ontario
Listing agent
COLLEEN MEILLER
This REALTOR.ca listing content is owned and licensed by REALTOR® members of The Canadian Real Estate Association.