
- November 10, 2026
- No Comments

834 COLBORNE STREET
London East (East B), Ontario N6A4A2
- 4 Beds
- 2 Baths
- Single Family
Listed by CENTURY 21 FIRST CANADIAN CORP
 37 photos
Description
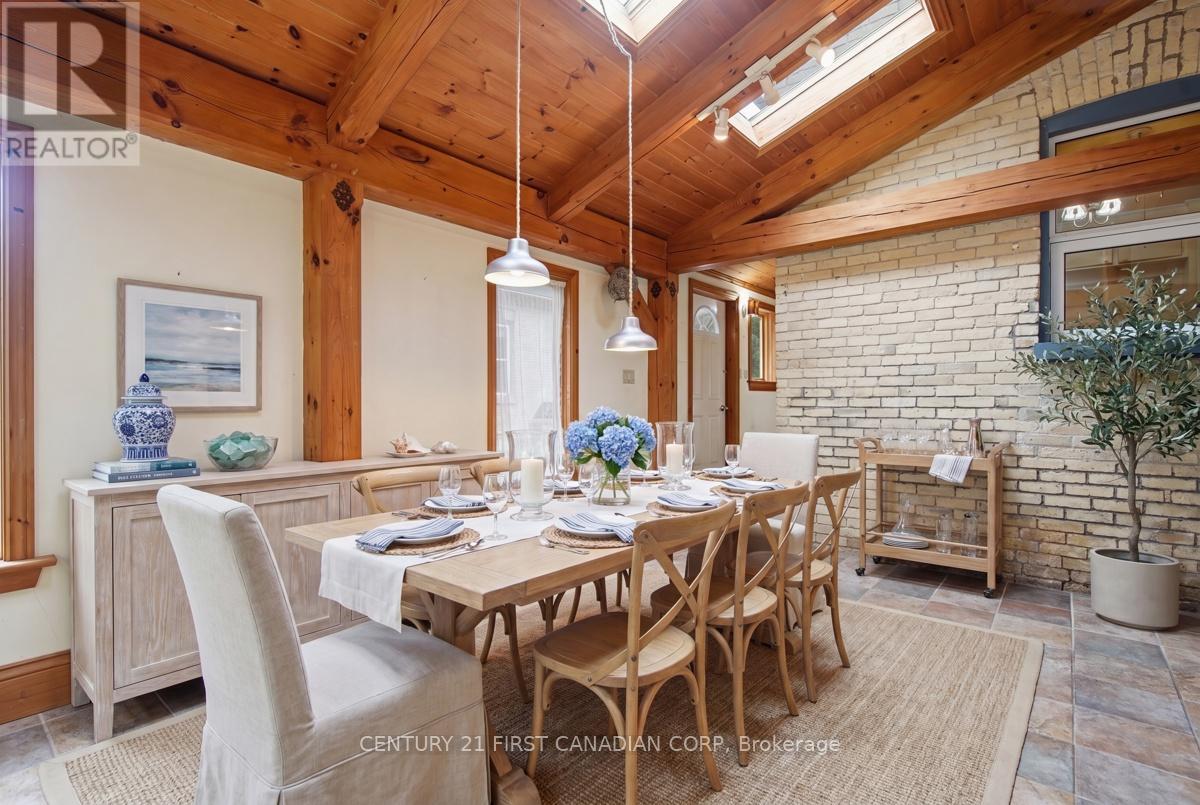
834 Colborne St. is a whole lot of house. At over 1,800 sf this unique property provides an amazing opportunity for growing families, professionals looking to have a home-based business or practice or its R2-2 zoning provides multi-family opportunity. With 4 bedrooms (one main floor) and 2 baths (one main floor) and a stunning 220 sf post and beam great room addition (1999), this home offers a very versatile layout. Plenty of private parking plus easy access to bus routes and bike lanes. Updates include flooring, windows, electrical (1998), HY-GRADE steel roof (2008 & 2011), Ruud high Efficiency furnace (2013), basement insulation, replaced water line to the City water supply and main sewer upgrade (2008) to name a few. Minutes from St. Joseph and University Hospitals, Western U, Old North's dining and shopping and downtown. The large backyard is truly a natural pleasure with its wandering path, pond and raised gardens that lead to the get away 'cabin'. A truly distinctive Old North home just waiting for your vision! (id:37124)
Property details
| Price | $599,000 |
|---|---|
| Status | Active |
| Transaction | For sale |
| Property type | Single Family |
| Building type | House |
| Ownership | Freehold |
| Storeys | 1.5 |
| Bedrooms | 4 |
| Bathrooms | 2 |
| Lot size | 41 x 149.3 FT |
| Frontage | 41 |
| Zoning | R2-2 |
| Basement | Unfinished, Partial, Crawl space, Other, See Remarks, N/A, N/A |
| Heating | Forced air, Natural gas |
| Cooling | None |
| Fireplace | 2 |
| Flooring | Hardwood, Laminate |
| Exterior | Brick, Vinyl siding |
| Foundation | Poured Concrete, Brick, Slab |
| Parking | No Garage |
| Parking spaces | 4 |
| Water | Municipal water |
| Sewer | Sanitary sewer |
| Appliances | Washer, Refrigerator, Dishwasher, Oven, Microwave, Window Coverings |
| Annual taxes | $6,183 |
| Listed on | Oct 21, 2026 |
| MLS® number | X14102452 |
Rooms
| Level | Room | Dimensions |
|---|---|---|
| Main level | Living room | 4.22 |
| Second level | Bathroom | 3.61 |
| Second level | Bedroom | 3.2 |
| Second level | Bedroom | 3.66 |
| Second level | Primary Bedroom | 3.81 |
| Second level | Other | 2.29 |
| Basement | Other | 6.71 |
| Main level | Mud room | 3 |
| Main level | Foyer | 2.69 |
| Main level | Dining room | 3.61 |
| Main level | Bedroom | 3.12 |
| Main level | Kitchen | 3.3 |
| Main level | Bathroom | 1.91 |
| Main level | Laundry room | 2.26 |
| Ground level | Office | 2.74 |
| Ground level | Family room | 6.71 |
| Ground level | Dining room | 4.27 |
Location
All listing details (48)
| Appliances | Washer, Refrigerator, Dishwasher, Oven, Microwave, Window Coverings |
|---|---|
| Basement | Unfinished, Partial, Crawl space, Other, See Remarks, N/A, N/A |
| Bathrooms Total Integer | 2 |
| Bedrooms Above Grade | 4 |
| Bedrooms Total | 4 |
| Building Features | Fireplace(s) |
| City | London East (East B) |
| City Region | East B |
| Common Interest | Freehold |
| Cooling | None |
| Country | Canada |
| Directions | Cross Streets: Grosvenor. ** Directions: Located north of Oxfords St. on the east side of Colborne between Grosvenor & St. James. |
| Exterior Features | Brick, Vinyl siding |
| Fireplace YN | Yes |
| Fireplaces Total | 2 |
| Flooring | Hardwood, Laminate |
| Foundation Details | Poured Concrete, Brick, Slab |
| Frontage Length Numeric | 41 |
| Frontage Length Numeric Units | feet |
| Geocode Manual YN | Yes |
| Heating | Forced air, Natural gas |
| Internet Address Display YN | Yes |
| Internet Entire Listing Display YN | Yes |
| List AOR | London and St. Thomas |
| List Price | 599000 |
| Living Area Maximum | 2000 |
| Living Area Minimum | 1500 |
| Living Area Units | square feet |
| Lot Features | Carpet Free, Sump Pump |
| Lot Size Dimensions | 41 x 149.3 FT |
| Original Entry Timestamp | 2026-10-21T16:21:29.42Z |
| Parking Features | No Garage |
| Parking Total | 4 |
| Photos Count | 37 |
| Postal Code | N6A4A2 |
| Property Attached YN | No |
| Property Sub Type | Single Family |
| Sewer | Sanitary sewer |
| Standard Status | Active |
| State Or Province | Ontario |
| Stories | 1.5 |
| Street Name | Colborne |
| Street Number | 834 |
| Street Suffix | Street |
| Structure Type | House |
| Tax Annual Amount | 6183 |
| Water Source | Municipal water |
| Zoning Description | R2-2 |
Listing courtesy of
Listing brokerage
CENTURY 21 FIRST CANADIAN CORP
420 YORK STREET, LONDON, Ontario
Listing agent
LAURA GENTILE
This REALTOR.ca listing content is owned and licensed by REALTOR® members of The Canadian Real Estate Association.