
- November 10, 2026
- No Comments

276 KING STREET E
Ingersoll (Ingersoll - South), Ontario N5C1H3
- 4 Beds
- 3 Baths
- Single Family
Listed by PC275 REALTY INC.
 49 photos
Description
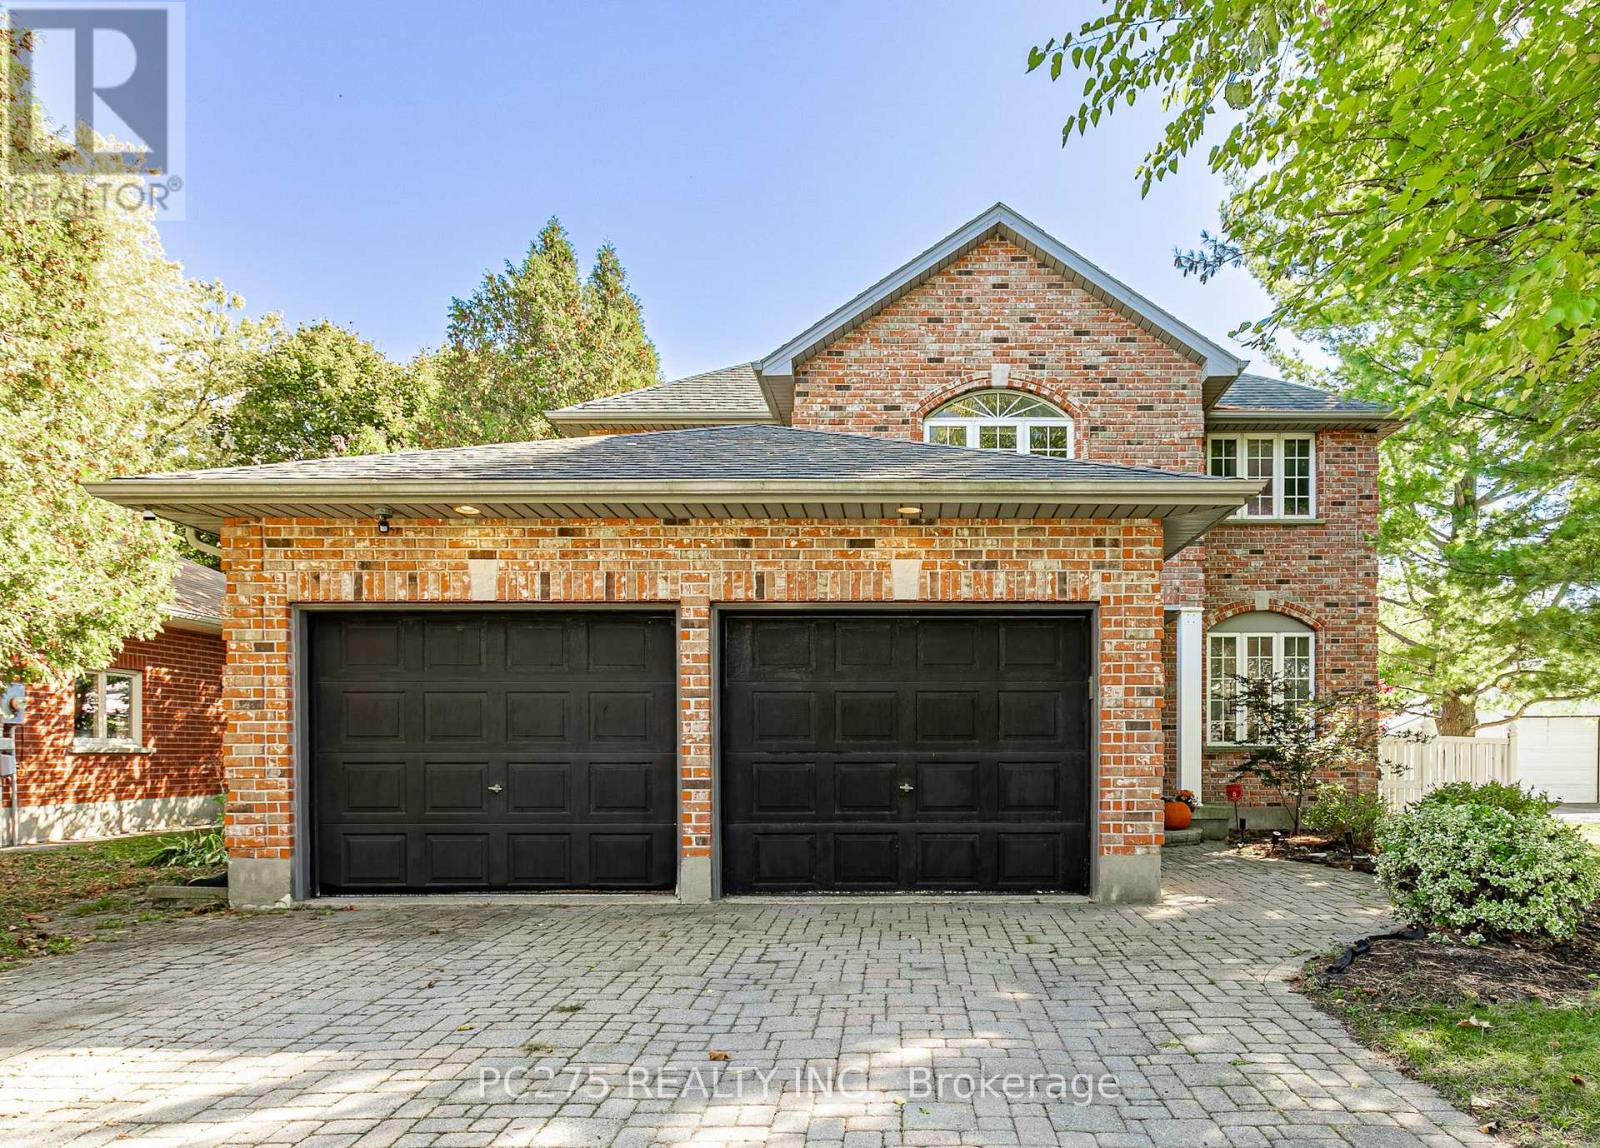
This stunning all-brick two-storey home beautifully combines timeless curb appeal with spacious living and incredible features throughout. Offering four generously sized bedrooms, two full bathrooms, including a private ensuite, and an additional powder room, this home is perfectly suited for growing families and those who love to entertain. The fully finished basement provides valuable additional living space, ideal for a family recreation room, home theatre, games area, or home gym. A double-car garage adds everyday convenience and ample storage. Step outside to your own private backyard retreat, complete with a heated inground pool, hot tub, and plenty of room to relax, entertain, and make lasting memories all summer long. Combining classic all-brick construction, versatile living space, and resort-inspired outdoor amenities, this exceptional property offers the lifestyle you've been looking for in the heart of Ingersoll. A must-see home that truly has it all! (id:37124)
Property details
| Price | $799,900 |
|---|---|
| Status | Active |
| Transaction | For sale |
| Property type | Single Family |
| Building type | House |
| Ownership | Freehold |
| Storeys | 2 |
| Bedrooms | 4 |
| Bathrooms | 3 |
| Lot size | 55.1 x 120.5 FT |
| Frontage | 55.1 |
| Zoning | R1 |
| Basement | Partially finished, Full |
| Heating | Forced air, Natural gas |
| Cooling | Central air conditioning, Air exchanger |
| Fireplace | 1 |
| Flooring | Hardwood |
| Exterior | Brick |
| Foundation | Poured Concrete |
| Parking | Attached Garage, Garage |
| Parking spaces | 6 |
| Pool | Inground pool |
| Water | Municipal water |
| Sewer | Sanitary sewer |
| Appliances | Washer, Refrigerator, Water softener, Hot Tub, Central Vacuum, Dishwasher, Stove, Dryer, Garage door opener remote(s), Water Heater |
| Community | School Bus |
| Annual taxes | $5,114 |
| Listed on | Oct 21, 2026 |
| MLS® number | X14102854 |
Rooms
| Level | Room | Dimensions |
|---|---|---|
| Main level | Kitchen | 4.93 |
| Main level | Living room | 3.79 |
| Main level | Living room | 4.24 |
| Main level | Laundry room | 2.13 |
| Second level | Primary Bedroom | 4.93 |
| Second level | Bedroom 2 | 3.45 |
| Second level | Bedroom 3 | 3.6 |
| Basement | Family room | 5.21 |
| Basement | Bedroom 4 | 4.83 |
Location
All listing details (55)
| Appliances | Washer, Refrigerator, Water softener, Hot Tub, Central Vacuum, Dishwasher, Stove, Dryer, Garage door opener remote(s), Water Heater |
|---|---|
| Basement | Partially finished, Full |
| Bathrooms Partial | 1 |
| Bathrooms Total Integer | 3 |
| Bedrooms Above Grade | 3 |
| Bedrooms Below Grade | 1 |
| Bedrooms Total | 4 |
| Building Features | Fireplace(s) |
| City | Ingersoll (Ingersoll - South) |
| City Region | Ingersoll - South |
| Common Interest | Freehold |
| Community Features | School Bus |
| Cooling | Central air conditioning, Air exchanger |
| Country | Canada |
| Directions | Cross Streets: King Street and David Street. ** Directions: Heading East on King Street out of Ingersoll, home is located on the right hand side. |
| Exterior Features | Brick |
| Fencing | Fenced yard, Fully Fenced |
| Fireplace YN | Yes |
| Fireplaces Total | 1 |
| Flooring | Hardwood |
| Foundation Details | Poured Concrete |
| Frontage Length Numeric | 55.1 |
| Frontage Length Numeric Units | feet |
| Geocode Manual YN | No |
| Heating | Forced air, Natural gas |
| Internet Address Display YN | Yes |
| Internet Entire Listing Display YN | Yes |
| List AOR | London and St. Thomas |
| List Price | 799900 |
| Living Area Maximum | 2500 |
| Living Area Minimum | 2000 |
| Living Area Units | square feet |
| Lot Features | Irregular lot size, Gazebo, Sump Pump |
| Lot Size Dimensions | 55.1 x 120.5 FT |
| Original Entry Timestamp | 2026-10-21T17:21:34.73Z |
| Parking Features | Attached Garage, Garage |
| Parking Total | 6 |
| Photos Count | 47 |
| Pool Features | Inground pool |
| Postal Code | N5C1H3 |
| Property Attached YN | No |
| Property Sub Type | Single Family |
| Security Features | Smoke Detectors |
| Sewer | Sanitary sewer |
| Standard Status | Active |
| State Or Province | Ontario |
| Stories | 2 |
| Street Dir Suffix | East |
| Street Name | King |
| Street Number | 276 |
| Street Suffix | Street |
| Structure Type | House |
| Tax Annual Amount | 5113.99 |
| Water Source | Municipal water |
| Zoning Description | R1 |
Listing courtesy of
Listing brokerage
PC275 REALTY INC.
768 MAITLAND STREET, LONDON, Ontario
Listing agent
LISA BLACK
This REALTOR.ca listing content is owned and licensed by REALTOR® members of The Canadian Real Estate Association.