
- November 10, 2026
- No Comments

1206 - 858 COMMISSIONERS ROAD E
London South (South H), Ontario N6C5Y5
- 1 Beds
- 1 Baths
- Single Family
Listed by THE REALTY FIRM INC.
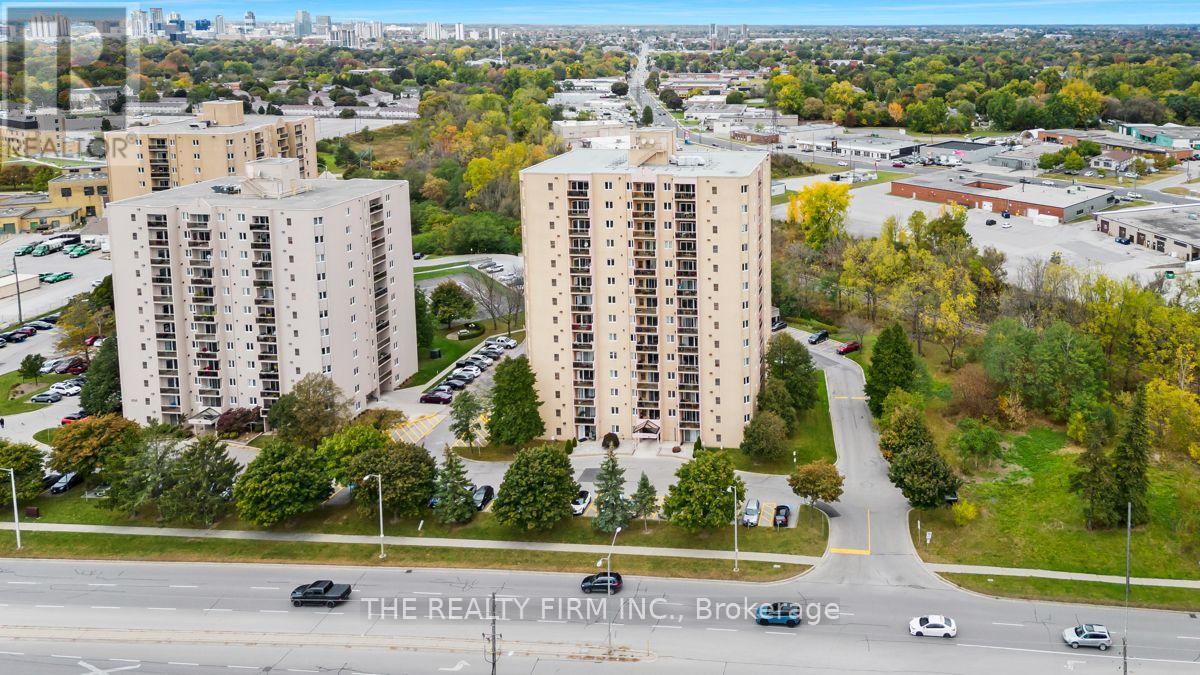 40 photos
Description
Well maintained and upgraded 12th floor (top penthouse level) one bedroom condo with spectacular westerly view - 3 minute walk to Victoria Hospital Campus. Renovated kitchen (new quartz counters and lighting) with an open concept living/dining room that leads onto a spacious balcony. Bathroom fixtures and cabinets have been updated. LED pot lights throughout. Newer flooring-carpet free! Unit features ensuite laundry with new washer and dryer. Well managed building with security controlled access. Loads of owner amenities including outdoor pool, gym, sauna and tennis/pickleball courts. Excellent proximity to numerous services, amenities and public transit. (id:37124)
Property details
| Price | $287,500 |
|---|---|
| Status | Active |
| Transaction | For sale |
| Property type | Single Family |
| Building type | Apartment |
| Ownership | Condo/Strata |
| Bedrooms | 1 |
| Bathrooms | 1 |
| Zoning | R9-7 |
| Basement | None |
| Heating | Forced air, Natural gas |
| Cooling | Central air conditioning |
| Exterior | Concrete |
| Foundation | Concrete |
| Parking | Covered, No Garage |
| Parking spaces | 1 |
| Pool | Outdoor pool |
| Appliances | Washer, Refrigerator, Dishwasher, Stove, Dryer, Window Coverings |
| Community | School Bus, Pets Allowed With Restrictions |
| Annual taxes | $1,777 |
| Maintenance fee | $388 / Monthly |
| Fee includes | Common Area Maintenance, Water, Parking |
| Listed on | Oct 21, 2026 |
| MLS® number | X14103202 |
Rooms
| Level | Room | Dimensions |
|---|---|---|
| Main level | Kitchen | 3.17 |
| Main level | Living room | 7.16 |
| Main level | Primary Bedroom | 4.6 |
| Main level | Utility room | 2.03 |
Location
All listing details (49)
| Appliances | Washer, Refrigerator, Dishwasher, Stove, Dryer, Window Coverings |
|---|---|
| Association Fee | 388 |
| Association Fee Frequency | Monthly |
| Association Fee Includes | Common Area Maintenance, Water, Parking |
| Association Name | Village Property Management |
| Basement | None |
| Bathrooms Total Integer | 1 |
| Bedrooms Above Grade | 1 |
| Bedrooms Total | 1 |
| Building Features | Exercise Centre, Visitor Parking |
| City | London South (South H) |
| City Region | South H |
| Common Interest | Condo/Strata |
| Community Features | School Bus, Pets Allowed With Restrictions |
| Cooling | Central air conditioning |
| Country | Canada |
| Directions | Cross Streets: Adelaide St. ** Directions: Commissioners Rd. E/West of Adelaide. |
| Exterior Features | Concrete |
| Fireplace YN | No |
| Foundation Details | Concrete |
| Geocode Manual YN | Yes |
| Heating | Forced air, Natural gas |
| Internet Address Display YN | Yes |
| Internet Entire Listing Display YN | Yes |
| List AOR | London and St. Thomas |
| List Price | 287500 |
| Living Area Maximum | 899 |
| Living Area Minimum | 800 |
| Living Area Units | square feet |
| Lot Features | Conservation/green belt, Elevator, Balcony, Carpet Free, In suite Laundry |
| Original Entry Timestamp | 2026-10-21T18:21:17.9Z |
| Parking Features | Covered, No Garage |
| Parking Total | 1 |
| Photos Count | 40 |
| Pool Features | Outdoor pool |
| Postal Code | N6C5Y5 |
| Property Attached YN | Yes |
| Property Sub Type | Single Family |
| Security Features | Smoke Detectors, Controlled entry |
| Standard Status | Active |
| State Or Province | Ontario |
| Street Dir Suffix | East |
| Street Name | Commissioners |
| Street Number | 858 |
| Street Suffix | Road |
| Structure Type | Apartment |
| Tax Annual Amount | 1777 |
| Unit Number | 1206 |
| Zoning Description | R9-7 |
Listing courtesy of
Listing brokerage
THE REALTY FIRM INC.
734 WELLINGTON STREET, LONDON, Ontario
Listing agent
JEFF GARRAH
This REALTOR.ca listing content is owned and licensed by REALTOR® members of The Canadian Real Estate Association.