
- November 10, 2026
- No Comments

1911 UPPER THAMES DRIVE
Woodstock (Woodstock - North), Ontario N4S7W2
- 3 Beds
- 3 Baths
- Single Family
Listed by RE/MAX REAL ESTATE CENTRE INC.
 28 photos
Description
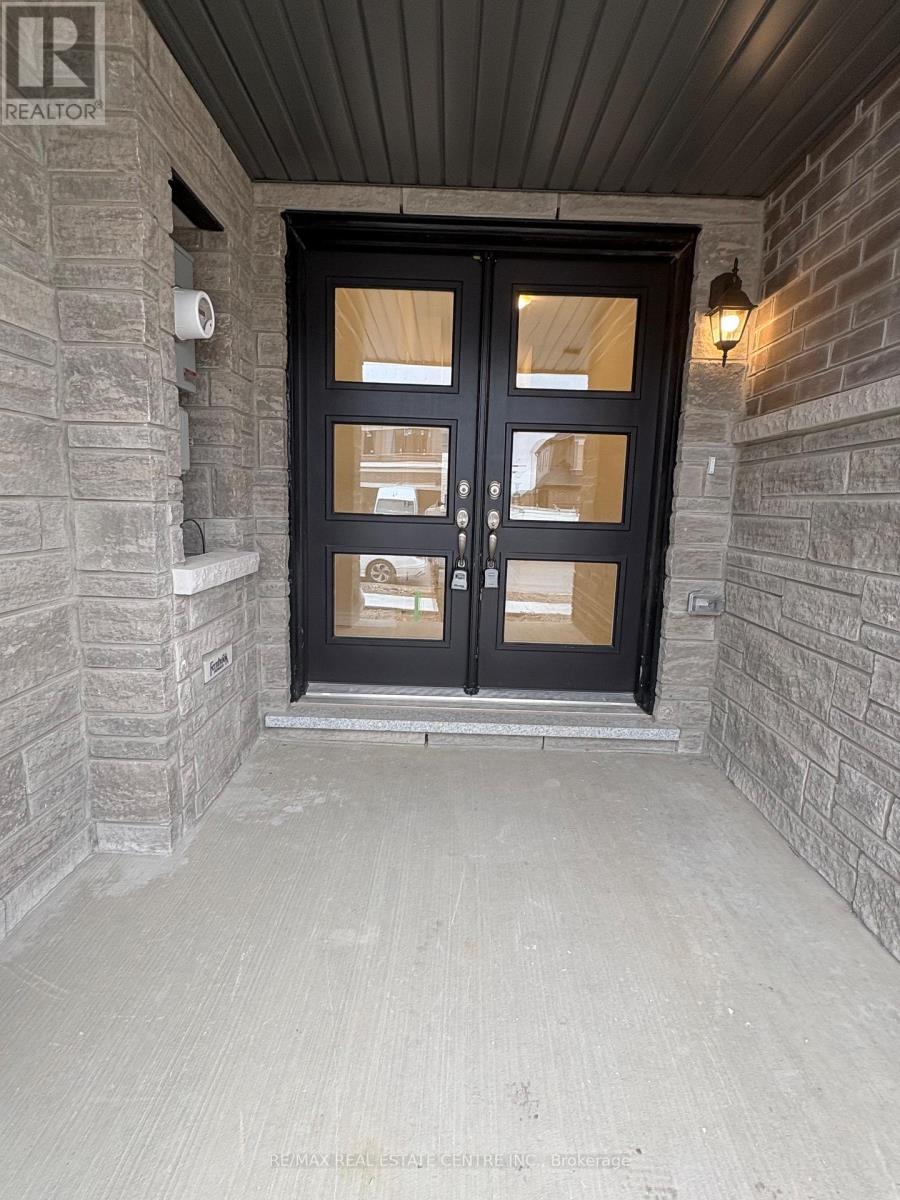
*Experience Modern Living in This Brand-New, Never- Lived -In Home! * Welcome to 1911 Upper Thames Drive, Woodstock, where comtemporary style meets everyday comfort. This stunning home offers 3 spacious bedrooms, 3 bathrooms, and 2 parking spaces, thoughtfully designed for today's modern lifestyle. Featuring a stylish architectural design, a bright and inviting atmosphere, and a functional layout, this beautiful residence offers the perfect combination of elegance, comfort, and practicality. Enjoy the luxury of being the very first occupant of this pristine home, with fresh interiors and a modern aesthetic throughout. Ideally suited for families and working professionals seeking a sophisticated living experience in Woodstock. Conveniently situated with access to schools, parks, shopping, and everyday essentials. * A rare opportunity to enjoy the comfort, style, and exclusivity of a brand-new home. Be the first to call it yours!* (id:37124)
Property details
| Price | $2,500 / month |
|---|---|
| Status | Active |
| Transaction | For rent |
| Property type | Single Family |
| Building type | Row / Townhouse |
| Ownership | Freehold |
| Storeys | 2 |
| Bedrooms | 3 |
| Bathrooms | 3 |
| Lot size | 26 x 99 FT |
| Frontage | 26 |
| Basement | Unfinished, N/A |
| Heating | Forced air, Natural gas |
| Cooling | Central air conditioning |
| Exterior | Brick, Vinyl siding |
| Foundation | Block |
| Parking | Attached Garage, Garage |
| Parking spaces | 2 |
| Water | Municipal water |
| Sewer | Sanitary sewer |
| Appliances | Washer, Refrigerator, Dishwasher, Oven, Dryer, Oven - Built-In |
| Community | School Bus |
| Listed on | Oct 21, 2026 |
| MLS® number | X14103372 |
Rooms
| Level | Room | Dimensions |
|---|---|---|
| Main level | Dining room | 0 |
| Main level | Family room | 0 |
| Main level | Kitchen | 0 |
| Upper Level | Primary Bedroom | 0 |
| Upper Level | Bedroom 2 | 0 |
| Upper Level | Bedroom 3 | 0 |
| Upper Level | Laundry room | 0 |
| Main level | Great room | 0 |
Location
All listing details (46)
| Appliances | Washer, Refrigerator, Dishwasher, Oven, Dryer, Oven - Built-In |
|---|---|
| Basement | Unfinished, N/A |
| Bathrooms Partial | 1 |
| Bathrooms Total Integer | 3 |
| Bedrooms Above Grade | 3 |
| Bedrooms Total | 3 |
| City | Woodstock (Woodstock - North) |
| City Region | Woodstock - North |
| Common Interest | Freehold |
| Community Features | School Bus |
| Cooling | Central air conditioning |
| Country | Canada |
| Directions | Cross Streets: OXFORD RD 17 & MEADOWS GATE. ** Directions: From Oxford Rd 17, Turn left onto Meadows Gate then Turn onto Upper Thames Dr. |
| Exterior Features | Brick, Vinyl siding |
| Fireplace YN | No |
| Foundation Details | Block |
| Frontage Length Numeric | 26 |
| Frontage Length Numeric Units | feet |
| Geocode Manual YN | No |
| Heating | Forced air, Natural gas |
| Internet Address Display YN | Yes |
| Internet Entire Listing Display YN | Yes |
| Lease Amount Frequency | Monthly |
| List AOR | Toronto |
| Living Area Maximum | 2000 |
| Living Area Minimum | 1500 |
| Living Area Units | square feet |
| Lot Features | Conservation/green belt, Carpet Free, In suite Laundry |
| Lot Size Dimensions | 26 x 99 FT |
| Original Entry Timestamp | 2026-10-21T18:38:36.9Z |
| Parking Features | Attached Garage, Garage |
| Parking Total | 2 |
| Photos Count | 28 |
| Postal Code | N4S7W2 |
| Property Attached YN | Yes |
| Property Sub Type | Single Family |
| Sewer | Sanitary sewer |
| Standard Status | Active |
| State Or Province | Ontario |
| Stories | 2 |
| Street Name | UPPER THAMES |
| Street Number | 1911 |
| Street Suffix | Drive |
| Structure Type | Row / Townhouse |
| Total Actual Rent | 2500 |
| Water Source | Municipal water |
Listing courtesy of
Listing brokerage
RE/MAX REAL ESTATE CENTRE INC.
345 STEELES AVE EAST SUITE B, MILTON, Ontario
Listing agent
MOHIT SHARMA
This REALTOR.ca listing content is owned and licensed by REALTOR® members of The Canadian Real Estate Association.