
- November 10, 2026
- No Comments

404 - 7 PICTON STREET
London East (East F), Ontario N6B3N7
- 2 Beds
- 2 Baths
- Single Family
Listed by BLUE FOREST REALTY INC.
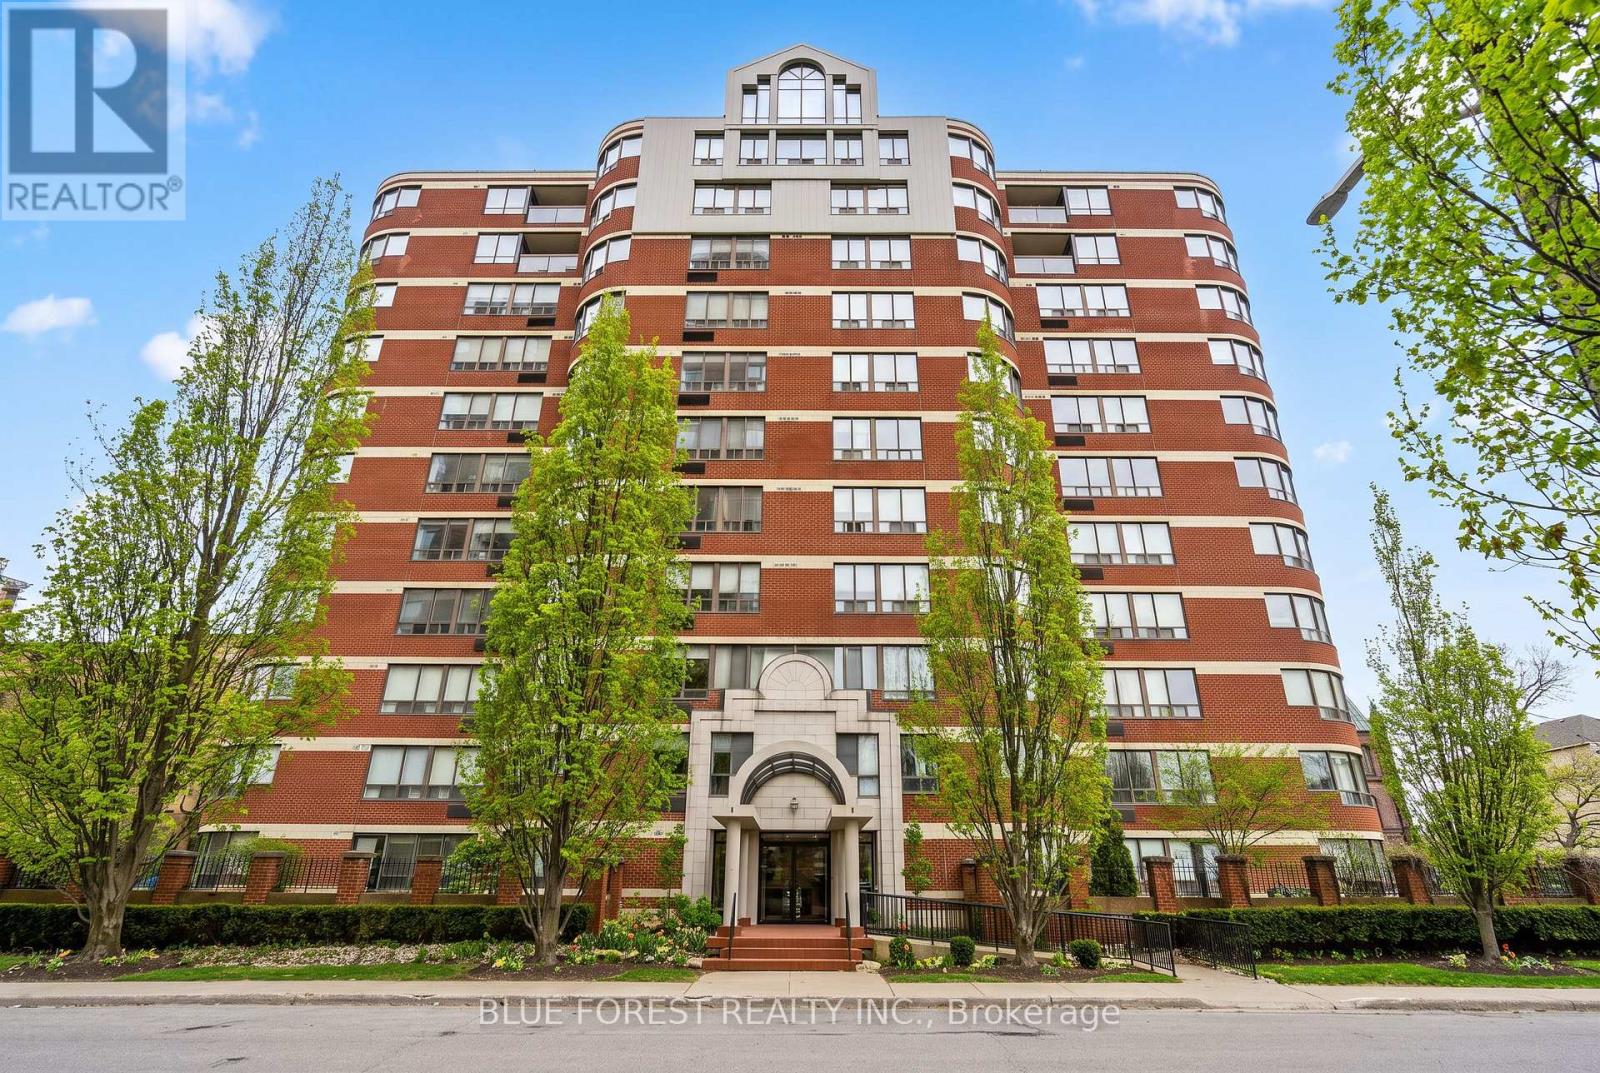 49 photos
Description
Welcome to this open concept Downtown condo. Two spacious bedrooms. Primary has newly renovated ensuite and walk-in closet. Kitchen with loads of cupboards and large centre island opens to bright living room. Convenient in unit laundry. Underground parking as well as additional visitors parking at rear. Well maintained building and enclave of adjacent condo buildings. Lifestyle property just steps to Victoria Park, shops and restaurants. Some photos were virtually staged. Closing is flexible. (id:37124)
Property details
| Price | $339,900 |
|---|---|
| Status | Active |
| Transaction | For sale |
| Property type | Single Family |
| Building type | Apartment |
| Ownership | Condo/Strata |
| Bedrooms | 2 |
| Bathrooms | 2 |
| Basement | None |
| Heating | Heat Pump, Electric |
| Cooling | Central air conditioning |
| Exterior | Brick |
| Parking | No Garage |
| Parking spaces | 1 |
| Appliances | Washer, Refrigerator, Dishwasher, Stove, Dryer, Blinds |
| Community | Pets Allowed With Restrictions |
| Annual taxes | $3,520 (2025) |
| Maintenance fee | $967 / Monthly |
| Fee includes | Common Area Maintenance, Water, Insurance |
| Listed on | Oct 21, 2026 |
| MLS® number | X14104008 |
Rooms
| Level | Room | Dimensions |
|---|---|---|
| Main level | Kitchen | 5.13 |
| Main level | Dining room | 3.48 |
| Main level | Living room | 6.71 |
| Main level | Foyer | 6.71 |
| Main level | Primary Bedroom | 5.26 |
| Main level | Bedroom | 4.01 |
Location
All listing details (45)
| Appliances | Washer, Refrigerator, Dishwasher, Stove, Dryer, Blinds |
|---|---|
| Association Fee | 967.25 |
| Association Fee Frequency | Monthly |
| Association Fee Includes | Common Area Maintenance, Water, Insurance |
| Association Name | High Point Property Management |
| Basement | None |
| Bathrooms Total Integer | 2 |
| Bedrooms Above Grade | 2 |
| Bedrooms Total | 2 |
| Building Features | Separate Heating Controls |
| City | London East (East F) |
| City Region | East F |
| Common Interest | Condo/Strata |
| Community Features | Pets Allowed With Restrictions |
| Cooling | Central air conditioning |
| Country | Canada |
| Directions | Cross Streets: Wellington St. ** Directions: South from Dufferin Ave. North from Queens St. |
| Exterior Features | Brick |
| Fireplace YN | No |
| Geocode Manual YN | No |
| Heating | Heat Pump, Electric |
| Internet Address Display YN | Yes |
| Internet Entire Listing Display YN | Yes |
| List AOR | London and St. Thomas |
| List Price | 339900 |
| Living Area Maximum | 1399 |
| Living Area Minimum | 1200 |
| Living Area Units | square feet |
| Lot Features | Balcony |
| Original Entry Timestamp | 2026-10-21T20:21:33.54Z |
| Parking Features | No Garage |
| Parking Total | 1 |
| Photos Count | 49 |
| Postal Code | N6B3N7 |
| Property Attached YN | Yes |
| Property Sub Type | Single Family |
| Standard Status | Active |
| State Or Province | Ontario |
| Street Name | Picton |
| Street Number | 7 |
| Street Suffix | Street |
| Structure Type | Apartment |
| Tax Annual Amount | 3520 |
| Tax Year | 2025 |
| Unit Number | 404 |
Listing courtesy of
Listing brokerage
BLUE FOREST REALTY INC.
629 Wellington Street, LONDON, Ontario
Listing agent
KATHY AMESS
This REALTOR.ca listing content is owned and licensed by REALTOR® members of The Canadian Real Estate Association.