
- November 10, 2026
- No Comments

54 TWEEDSMUIR AVENUE
London East (East O), Ontario N5W1K7
- 5 Beds
- 2 Baths
- Single Family
Listed by KIGO REALTY INC.
 37 photos
Description
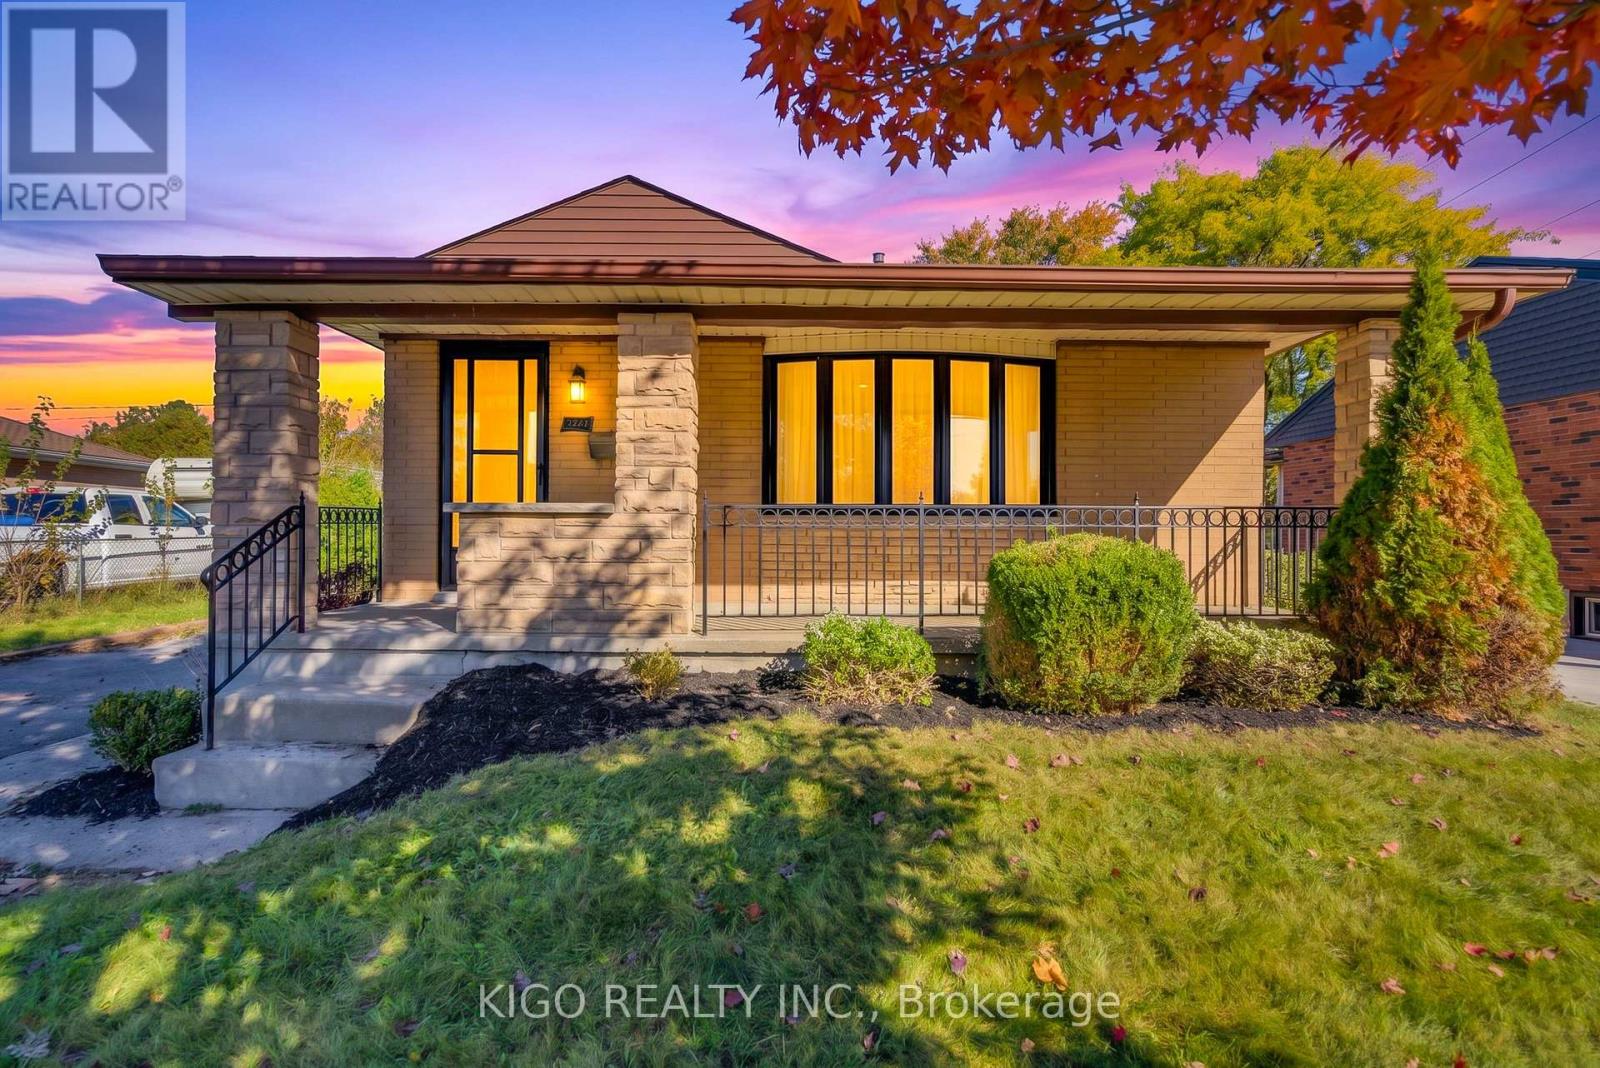
Welcome to this charming 3+2 bedroom, 2 full bathroom bungalow nestled on a quiet street in a mature and established london east neighborhood. Offering bright, spacious principal rooms, thoughtful updates, and plenty of living space, this home is ideal for families, first-time buyers, or investors. The main floor features a spacious living room flowing seamlessly into the formal dining area. The upgraded kitchen includes newer stainless steel appliances , updated cabinetry & quartz countertop. Fresh paint throughout portions of the home adds to the bright, refreshed feel, while pot lights in the main living areas provide a modern touch. The impressive primary bedroom offers an abundance of space and comfort, complemented by two generously sized bedrooms and a 3-piece bathroom on the main level. The fully finished, city-permitted lower level(2026) has its own private entrance. It features two spacious bedrooms, a 3-piece bath, a wet bar, a study room, a den and a spacious rec room. Enjoy easy access to the 401 and close to public transit, grocery stores, schools, restaurants, and everyday amenities. A well-maintained home with meaningful updates in a convenient location move-in ready and waiting for the next Owner. (id:37124)
Property details
| Price | $499,990 |
|---|---|
| Status | Active |
| Transaction | For sale |
| Property type | Single Family |
| Building type | House |
| Ownership | Freehold |
| Storeys | 1 |
| Bedrooms | 5 |
| Bathrooms | 2 |
| Lot size | 50 x 116.9 FT |
| Frontage | 50 |
| Zoning | R1-6 |
| Basement | Finished, N/A |
| Heating | Forced air, Natural gas |
| Cooling | Central air conditioning |
| Exterior | Brick |
| Foundation | Poured Concrete |
| Parking | Detached Garage, Garage |
| Parking spaces | 5 |
| Water | Municipal water |
| Sewer | Sanitary sewer |
| Appliances | Washer, Gas stove(s), Dishwasher, Dryer, Window Coverings, Two Refrigerators |
| Annual taxes | $4,929 |
| Listed on | Oct 21, 2026 |
| MLS® number | X14104066 |
Rooms
| Level | Room | Dimensions |
|---|---|---|
| Main level | Living room | 5.92 |
| Basement | Bedroom | 3.3 |
| Main level | Bedroom | 3.94 |
| Main level | Bedroom 2 | 3.4 |
| Main level | Bedroom 3 | 3.05 |
| Main level | Bathroom | 2.84 |
| Main level | Kitchen | 4.57 |
| Basement | Bedroom 2 | 3.3 |
| Basement | Den | 3.43 |
| Basement | Study | 3.66 |
| Basement | Bathroom | 2.44 |
Location
All listing details (48)
| Appliances | Washer, Gas stove(s), Dishwasher, Dryer, Window Coverings, Two Refrigerators |
|---|---|
| Architectural Style | Bungalow |
| Basement | Finished, N/A |
| Bathrooms Total Integer | 2 |
| Bedrooms Above Grade | 3 |
| Bedrooms Below Grade | 2 |
| Bedrooms Total | 5 |
| City | London East (East O) |
| City Region | East O |
| Common Interest | Freehold |
| Cooling | Central air conditioning |
| Country | Canada |
| Directions | Cross Streets: Hamilton & Hale. ** Directions: Heading North on Highbury, turn right onto Magee Street, left onto Hale Street, right onto Tweedsmuir & home will be on your left. |
| Exterior Features | Brick |
| Fireplace YN | No |
| Foundation Details | Poured Concrete |
| Frontage Length Numeric | 50 |
| Frontage Length Numeric Units | feet |
| Geocode Manual YN | No |
| Heating | Forced air, Natural gas |
| Internet Address Display YN | Yes |
| Internet Entire Listing Display YN | Yes |
| List AOR | Toronto |
| List Price | 499990 |
| Living Area Maximum | 1100 |
| Living Area Minimum | 700 |
| Living Area Units | square feet |
| Lot Features | Flat site |
| Lot Size Dimensions | 50 x 116.9 FT |
| Original Entry Timestamp | 2026-10-21T20:38:47.96Z |
| Parking Features | Detached Garage, Garage |
| Parking Total | 5 |
| Photos Count | 36 |
| Postal Code | N5W1K7 |
| Property Attached YN | No |
| Property Sub Type | Single Family |
| Sewer | Sanitary sewer |
| Standard Status | Active |
| State Or Province | Ontario |
| Stories | 1 |
| Street Name | TWEEDSMUIR |
| Street Number | 54 |
| Street Suffix | Avenue |
| Structure Type | House |
| Tax Annual Amount | 4928.6 |
| Utilities | Electricity, Cable, Wireless |
| Water Source | Municipal water |
| Zoning Description | R1-6 |
Listing courtesy of
Listing brokerage
KIGO REALTY INC.
7115 Millcreek Drive Unit: A, Mississauga, Ontario
Listing agent
NICK BANSAL
This REALTOR.ca listing content is owned and licensed by REALTOR® members of The Canadian Real Estate Association.