
- November 10, 2026
- No Comments

2 - 60 BLACKFRIARS STREET
London North (North N), Ontario N6H1K7
- 2 Beds
- 1 Baths
- Multi-family
Listed by ROYAL LEPAGE TRILAND REALTY
 11 photos
Description
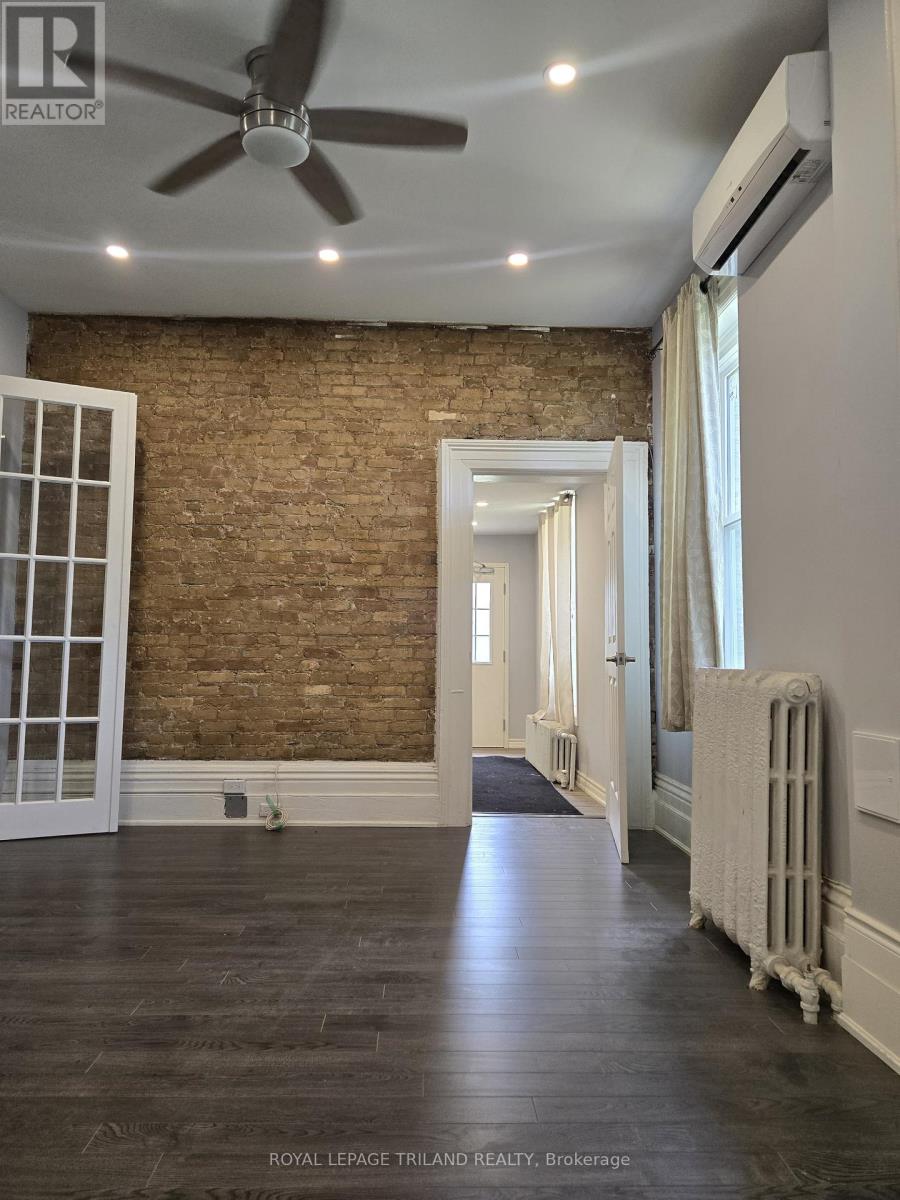
Welcome to 2-60 Blackfriars St! Close to Downtown London, and the Blackfriars Bridge, this unit is a unique and awesome 1-bedroom plus den unit, where industrial-chic design meets everyday comfort. Loft-style ceilings and exposed brick walls set the tone for a space that feels straight out of the heart of the city, perfect for the working professional who wants personality and convenience under one roof. The suite features an updated kitchen, a modern 3-piece bathroom, and thoughtful finishes throughout. Keyless entry and on-site security surveillance keep things seamless and secure. Step outside and enjoy access to shared greenspace, ideal for unwinding after a long day, while being just minutes from the energy of downtown. One dedicated parking space is included, so you get the best of urban living without sacrificing practicality. Direct bus access makes commuting a breeze, and the surrounding neighbourhood puts parks, shopping, transit, and entertainment right at your doorstep. Available immediately on an all-inclusive lease covering heating and cooling, electricity, water, and parking. On-site coin-operated laundry add sone more layer of convenience. A rare opportunity to live with downtown attitude in a space that truly stands out. Ideal for a professional individual or couple ready to call somewhere special #HomeSweetHome. Rental Application, Credit Check, References, Employment Letter required. (id:37124)
Property details
| Price | $1,600 / month |
|---|---|
| Status | Active |
| Transaction | For rent |
| Property type | Multi-family |
| Building type | Triplex |
| Storeys | 2 |
| Bedrooms | 2 |
| Bathrooms | 1 |
| Basement | None |
| Heating | Radiant heat, Natural gas |
| Cooling | Wall unit |
| Flooring | Laminate, Ceramic |
| Exterior | Brick |
| Foundation | Poured Concrete |
| Parking | No Garage |
| Parking spaces | 1 |
| Water | Municipal water |
| Sewer | Sanitary sewer |
| Listed on | Oct 21, 2026 |
| MLS® number | X14104258 |
Rooms
| Level | Room | Dimensions |
|---|---|---|
| Main level | Kitchen | 3.84 |
| Main level | Den | 1.75 |
| Main level | Bathroom | 1.93 |
| Main level | Bedroom | 3.63 |
| Main level | Living room | 3.73 |
Location
All listing details (43)
| Basement | None |
|---|---|
| Bathrooms Total Integer | 1 |
| Bedrooms Above Grade | 1 |
| Bedrooms Below Grade | 1 |
| Bedrooms Total | 2 |
| City | London North (North N) |
| City Region | North N |
| Cooling | Wall unit |
| Country | Canada |
| Directions | Cross Streets: Wharncliffe Rd N & Oxford St W. ** Directions: Albion St W off Blackfriars St. |
| Exterior Features | Brick |
| Fireplace YN | No |
| Flooring | Laminate, Ceramic |
| Foundation Details | Poured Concrete |
| Geocode Manual YN | No |
| Heating | Radiant heat, Natural gas |
| Internet Address Display YN | Yes |
| Internet Entire Listing Display YN | Yes |
| Lease Amount Frequency | Monthly |
| List AOR | London and St. Thomas |
| Living Area Maximum | 699 |
| Living Area Minimum | 0 |
| Living Area Units | square feet |
| Lot Features | Laundry- Coin operated |
| Original Entry Timestamp | 2026-10-21T21:20:48.28Z |
| Parking Features | No Garage |
| Parking Total | 1 |
| Photos Count | 11 |
| Postal Code | N6H1K7 |
| Property Attached YN | Yes |
| Property Sub Type | Multi-family |
| Security Features | Smoke Detectors |
| Sewer | Sanitary sewer |
| Standard Status | Active |
| State Or Province | Ontario |
| Stories | 2 |
| Street Name | Blackfriars |
| Street Number | 60 |
| Street Suffix | Street |
| Structure Type | Triplex |
| Total Actual Rent | 1600 |
| Unit Number | 2 |
| Water Source | Municipal water |
Listing courtesy of
Listing brokerage
ROYAL LEPAGE TRILAND REALTY
103-240 WATERLOO STREET, LONDON, Ontario
Listing agent
KRYSTAL LEE MOORE
This REALTOR.ca listing content is owned and licensed by REALTOR® members of The Canadian Real Estate Association.