
- November 10, 2026
- No Comments

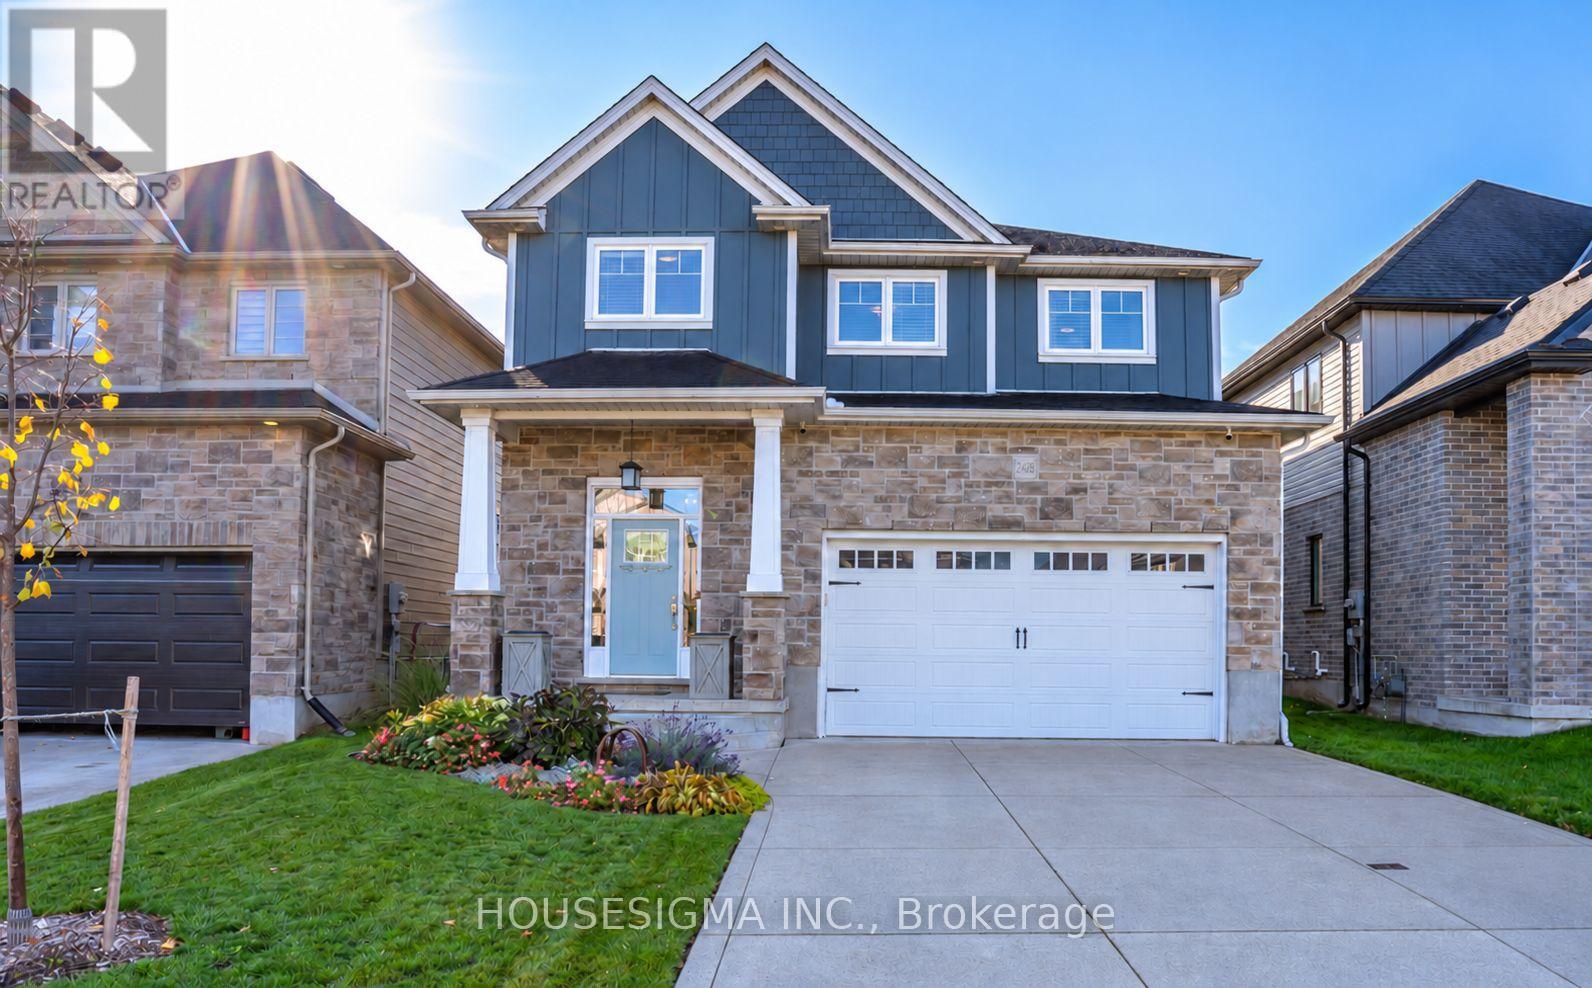
2428 SEVEN OAKS RIDGE
London South (South U), Ontario N6M0E4
- 3 Beds
- 3 Baths
- Single Family
Listed by HOUSESIGMA INC.
 46 photos
Description
Exceptional space in a convenient, family-friendly location in London's Victoria on the River! Welcome to 2428 Seven Oaks Ridge, offering over 3,000 square feet of finished living space, 3 bedrooms, a versatile main floor office (or den), 3 bathrooms, an upstairs family room, and a spacious two-car garage. Built in 2015 and meticulously maintained by its original owners, this home offers a generous layout with space to gather and room to spread out. The main floor features 9-foot ceilings, hardwood flooring, a family room with a natural gas fireplace, an open kitchen with quartz countertops, a mudroom off the 2-car garage, and a convenient 2-piece powder room. The main-floor office could also make a great kids' playroom, keeping toys and activities close by. Upstairs, the spacious primary suite features a large bedroom, a walk-in closet, and a generous ensuite bathroom with separate bathtub and large glass shower. Two additional second floor bedrooms, laundry with farmhouse sink, and a 4-piece bathroom add everyday convenience. The additional family room provides a comfortable retreat for game nights, with potential to convert it into a fourth bedroom if needed. Granite bathroom countertops and Levolor blinds throughout add to the home's thoughtful finishes. The finished areas of the basement offer additional living space, a movie area with 10 foot projector screen that is perfect for family movie nights, more storage, and a bathroom rough-in for future possibilities. Outside, enjoy a 40-by-110-foot lot with a 12-by-16-foot deck, pergola, fire-pit area, and shed. A concrete driveway leads to the two-car garage, which has extra-high 12.5-foot ceilings. All appliances are included, and nearby access to Highway 401 makes commuting convenient. A standout opportunity for buyers looking for space, flexibility, and a beautifully cared-for home in a great location. Don't miss this one and book your showing today! (id:37124)
Property details
| Price | $799,900 |
|---|---|
| Status | Active |
| Transaction | For sale |
| Property type | Single Family |
| Building type | House |
| Ownership | Freehold |
| Storeys | 2 |
| Bedrooms | 3 |
| Bathrooms | 3 |
| Lot size | 40 x 111.6 FT |
| Frontage | 40 |
| Basement | Partially finished, Full |
| Heating | Forced air, Natural gas |
| Cooling | Central air conditioning |
| Fireplace | 1 |
| Exterior | Stone |
| Foundation | Poured Concrete |
| Parking | Attached Garage, Garage |
| Parking spaces | 6 |
| Water | Municipal water |
| Sewer | Sanitary sewer |
| Appliances | Washer, Refrigerator, Dishwasher, Stove, Dryer, Blinds, Water Heater |
| Annual taxes | $6,119 (2025) |
| Listed on | Oct 21, 2026 |
| MLS® number | X14104538 |
Rooms
| Level | Room | Dimensions |
|---|---|---|
| Main level | Great room | 4.95 |
| Main level | Kitchen | 4.52 |
| Main level | Office | 3.51 |
| Main level | Dining room | 4.47 |
| Second level | Primary Bedroom | 5.51 |
| Second level | Bedroom 2 | 3.2 |
| Second level | Bedroom 3 | 3.2 |
| Second level | Family room | 2.64 |
| Second level | Laundry room | 3.12 |
Location
All listing details (48)
| Appliances | Washer, Refrigerator, Dishwasher, Stove, Dryer, Blinds, Water Heater |
|---|---|
| Basement | Partially finished, Full |
| Bathrooms Partial | 1 |
| Bathrooms Total Integer | 3 |
| Bedrooms Above Grade | 3 |
| Bedrooms Total | 3 |
| Building Features | Fireplace(s) |
| City | London South (South U) |
| City Region | South U |
| Common Interest | Freehold |
| Cooling | Central air conditioning |
| Country | Canada |
| Directions | Cross Streets: SEVEN OAKS & SHEFFIELD BLVD. ** Directions: From Commissioners Road East and Sheffield Blvd, go north, straight at roundabout, and turn right on Seven Oaks Ridge. Home will be on your right hand side. |
| Exterior Features | Stone |
| Fireplace YN | Yes |
| Fireplaces Total | 1 |
| Foundation Details | Poured Concrete |
| Frontage Length Numeric | 40 |
| Frontage Length Numeric Units | feet |
| Geocode Manual YN | No |
| Heating | Forced air, Natural gas |
| Internet Address Display YN | Yes |
| Internet Entire Listing Display YN | Yes |
| List AOR | London and St. Thomas |
| List Price | 799900 |
| Living Area Maximum | 3000 |
| Living Area Minimum | 2500 |
| Living Area Units | square feet |
| Lot Features | Sump Pump |
| Lot Size Dimensions | 40 x 111.6 FT |
| Original Entry Timestamp | 2026-10-21T21:51:07.22Z |
| Parking Features | Attached Garage, Garage |
| Parking Total | 6 |
| Photos Count | 46 |
| Postal Code | N6M0E4 |
| Property Attached YN | No |
| Property Sub Type | Single Family |
| Sewer | Sanitary sewer |
| Standard Status | Active |
| State Or Province | Ontario |
| Stories | 2 |
| Street Name | Seven Oaks |
| Street Number | 2428 |
| Street Suffix | Ridge |
| Structure Type | House |
| Tax Annual Amount | 6119 |
| Tax Year | 2025 |
| Water Source | Municipal water |
Listing courtesy of
Listing brokerage
HOUSESIGMA INC.
380 WELLINGTON ST. UNIT HS1, LONDON, Ontario
Listing agent
PHIL BAILEY
This REALTOR.ca listing content is owned and licensed by REALTOR® members of The Canadian Real Estate Association.