
- November 10, 2026
- No Comments

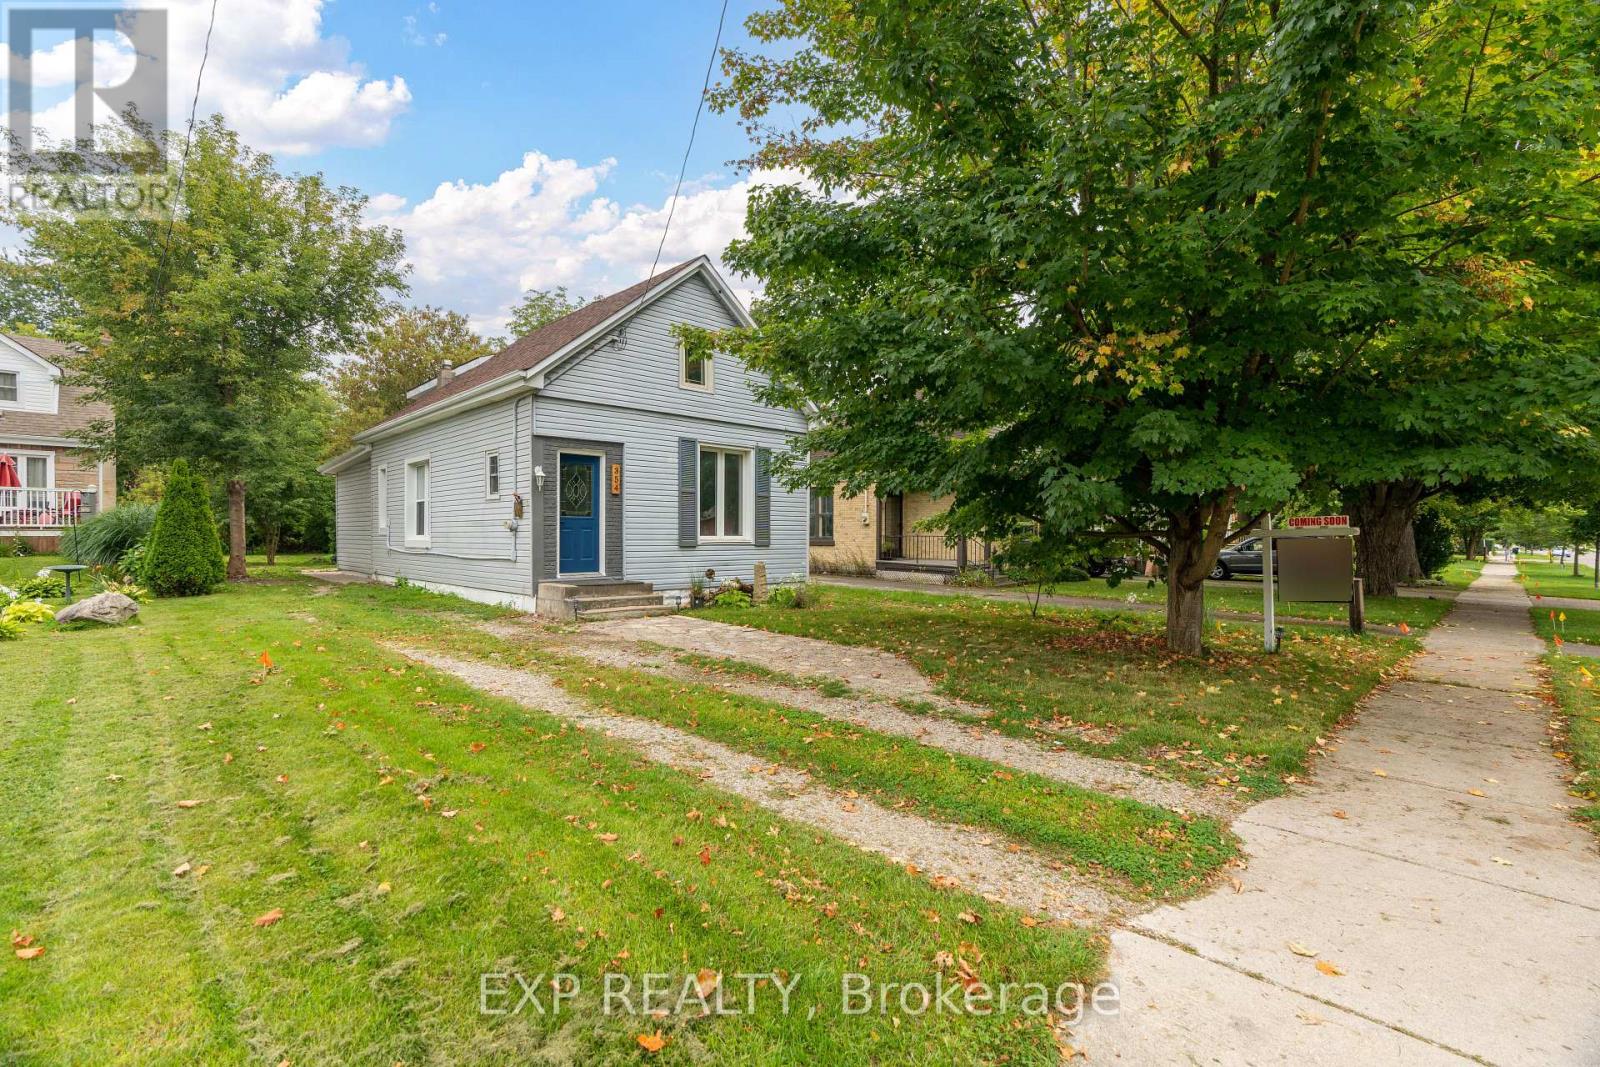
354 SPRUCE STREET
London East (East H), Ontario N5W4N7
- 5 Beds
- 3 Baths
- Single Family
Listed by EXP REALTY
 52 photos
Description
Situated on a beautiful quiet treed street, sits this renovated historic charmer multi-unit property. The second story addition of a new upper legal unit was just completed with building permit in 2023; and also includes a stand alone garden suite unit. This property is being offered fully vacant to offer the most flexibility for the Buyer. This is the perfect owner occupy mortgage helper, multi-generational home or turnkey investment property (over $66,000 in annual rent income when last occupied; through organic turnover all three units have become vacant over the past few months and have been left vacant to provide the most flexibility to the Buyer).Top to bottom, nearly everything has been redone under current ownership - from luxury vinyl plank floors throughout, new roofs, a new on demand high efficiency hot water heater system, new plumbing and electrical throughout, energy efficient windows, brand new kitchens (with gas stoves) and vent hoods, brand new redone bathrooms with luxury tile, stainless steel appliances, and a brand new heat pump / AC system to be installed prior to closing. This is not one to miss, such a unique property with all these features rarely comes on the market. (id:37124)
Property details
| Price | $569,500 |
|---|---|
| Status | Active |
| Transaction | For sale |
| Property type | Single Family |
| Building type | House |
| Ownership | Freehold |
| Storeys | 2 |
| Bedrooms | 5 |
| Bathrooms | 3 |
| Lot size | 40.2 x 235.1 FT |
| Frontage | 40.2 |
| Zoning | R2-3 |
| Basement | Unfinished, Walk-up, N/A, N/A |
| Heating | Forced air, Natural gas |
| Cooling | Window air conditioner, Ventilation system |
| Exterior | Vinyl siding |
| Foundation | Block, Slab |
| Parking | No Garage |
| Parking spaces | 3 |
| Water | Municipal water |
| Sewer | Sanitary sewer |
| Appliances | Washer, Refrigerator, Water meter, Stove, Range, Dryer |
| Community | School Bus, Community Centre |
| View | City view |
| Annual taxes | $2,850 (2025) |
| Listed on | Oct 22, 2026 |
| MLS® number | X14105050 |
Rooms
| Level | Room | Dimensions |
|---|---|---|
| Main level | Foyer | 1.47 |
| Second level | Bathroom | 1.75 |
| Second level | Bedroom | 3.25 |
| Ground level | Kitchen | 4.37 |
| Ground level | Living room | 2.67 |
| Ground level | Bathroom | 1.6 |
| Second level | Bedroom | 4.26 |
| Main level | Bedroom | 4.01 |
| Main level | Living room | 2.9 |
| Main level | Bedroom 2 | 2.69 |
| Main level | Bedroom 3 | 2.74 |
| Main level | Study | 1.37 |
| Main level | Bathroom | 2.59 |
| Main level | Kitchen | 5.13 |
| Basement | Utility room | 4.7 |
| Second level | Kitchen | 3.05 |
Location
All listing details (53)
| Appliances | Washer, Refrigerator, Water meter, Stove, Range, Dryer |
|---|---|
| Basement | Unfinished, Walk-up, N/A, N/A |
| Bathrooms Total Integer | 3 |
| Bedrooms Above Grade | 5 |
| Bedrooms Total | 5 |
| Building Features | Separate Heating Controls |
| City | London East (East H) |
| City Region | East H |
| Common Interest | Freehold |
| Community Features | School Bus, Community Centre |
| Cooling | Window air conditioner, Ventilation system |
| Country | Canada |
| Directions | Cross Streets: Dundas Street / Wavell Street. ** Directions: Take Dundas Street East or West to Spruce Street; Head South on Spruce Street; Property on East Side of Spruce Street. |
| Exterior Features | Vinyl siding |
| Fencing | Fenced yard, Fully Fenced |
| Fireplace YN | No |
| Foundation Details | Block, Slab |
| Frontage Length Numeric | 40.2 |
| Frontage Length Numeric Units | feet |
| Geocode Manual YN | No |
| Heating | Forced air, Natural gas |
| Internet Address Display YN | Yes |
| Internet Entire Listing Display YN | Yes |
| List AOR | London and St. Thomas |
| List Price | 569500 |
| Living Area Maximum | 1500 |
| Living Area Minimum | 1100 |
| Living Area Units | square feet |
| Lot Features | Flat site, In-Law Suite |
| Lot Size Dimensions | 40.2 x 235.1 FT |
| Original Entry Timestamp | 2026-10-22T01:51:19.99Z |
| Parking Features | No Garage |
| Parking Total | 3 |
| Photos Count | 49 |
| Postal Code | N5W4N7 |
| Property Attached YN | No |
| Property Condition | Insulation upgraded |
| Property Sub Type | Single Family |
| Security Features | Smoke Detectors |
| Sewer | Sanitary sewer |
| Standard Status | Active |
| State Or Province | Ontario |
| Stories | 2 |
| Street Name | Spruce |
| Street Number | 354 |
| Street Suffix | Street |
| Structure Type | House |
| Tax Annual Amount | 2850 |
| Tax Year | 2025 |
| Utilities | Sewer, Electricity, Cable |
| View | City view |
| Water Source | Municipal water |
| Zoning Description | R2-3 |
Listing courtesy of
Listing brokerage
EXP REALTY
380 WELLINGTON STREET, LONDON, Ontario
Listing agent
NATHAN BLANCO
This REALTOR.ca listing content is owned and licensed by REALTOR® members of The Canadian Real Estate Association.