
- November 10, 2026
- No Comments

1154 UPPER THAMES DRIVE
Woodstock (Woodstock - North), Ontario N4S7W2
$2,700/mo
- 4 Beds
- 3 Baths
- Single Family
Listed by RE/MAX REAL ESTATE CENTRE INC.
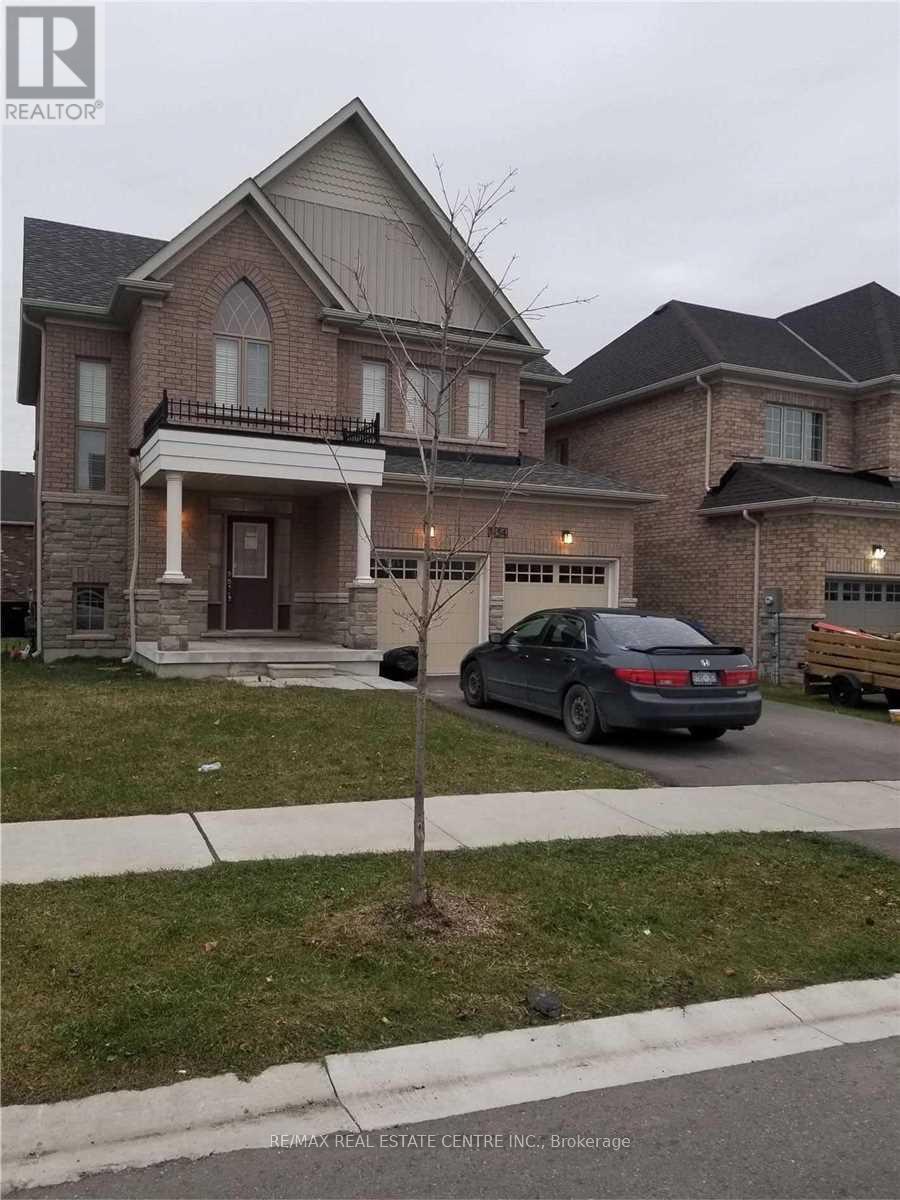 15 photos
Property typeSingle Family
BuildingHouse
Lot size42 x 112 FT ; @@@Beauty Full Detach Home @@@
Parking4
Listed onOct 22, 2026
Description
Full House ,Brick Detached 4 Spacious Bedrooms With Master Bedroom En Suite House For Lease In Heart Of Woodstock, Open Concept With Beautiful Layout, With Double Car Garage, Separate Family & Living Room, Gas Fire Place In Family Room, Huge Kitchen With Lot Of Cabinets & Stainless Steels Appliances, Cold Cellar In The Basement. Tenant Will Pay For All The Utilities.. (id:37124)
Property details
| Price | $2,700 / month |
|---|---|
| Status | Active |
| Transaction | For rent |
| Property type | Single Family |
| Building type | House |
| Ownership | Freehold |
| Storeys | 2 |
| Bedrooms | 4 |
| Bathrooms | 3 |
| Lot size | 42 x 112 FT ; @@@Beauty Full Detach Home @@@ |
| Frontage | 42 |
| Basement | Unfinished, N/A |
| Heating | Forced air, Natural gas |
| Cooling | Central air conditioning |
| Flooring | Hardwood, Ceramic |
| Exterior | Brick, Stone |
| Foundation | Concrete |
| Parking | Attached Garage, Garage |
| Parking spaces | 4 |
| Water | Municipal water |
| Sewer | Sanitary sewer |
| Listed on | Oct 22, 2026 |
| MLS® number | X14105306 |
Rooms
| Level | Room | Dimensions |
|---|---|---|
| Main level | Family room | 4.66 |
| Main level | Living room | 3.35 |
| Main level | Kitchen | 4.54 |
| Main level | Eating area | 3.08 |
| Second level | Primary Bedroom | 4.63 |
| Second level | Bedroom 2 | 3.04 |
| Second level | Bedroom 3 | 3.04 |
| Second level | Bedroom 4 | 3.96 |
Location
All listing details (46)
| Basement | Unfinished, N/A |
|---|---|
| Bathrooms Partial | 1 |
| Bathrooms Total Integer | 3 |
| Bedrooms Above Grade | 4 |
| Bedrooms Total | 4 |
| City | Woodstock (Woodstock - North) |
| City Region | Woodstock - North |
| Common Interest | Freehold |
| Cooling | Central air conditioning |
| Country | Canada |
| Directions | Cross Streets: UPPER THAMES & ARTHUR PARKER AVE. ** Directions: E. |
| Exterior Features | Brick, Stone |
| Fireplace YN | Yes |
| Flooring | Hardwood, Ceramic |
| Foundation Details | Concrete |
| Frontage Length Numeric | 42 |
| Frontage Length Numeric Units | feet |
| Geocode Manual YN | No |
| Heating | Forced air, Natural gas |
| Internet Address Display YN | Yes |
| Internet Entire Listing Display YN | Yes |
| Lease Amount Frequency | Monthly |
| List AOR | Toronto |
| Living Area Maximum | 2500 |
| Living Area Minimum | 2000 |
| Living Area Units | square feet |
| Lot Features | Carpet Free |
| Lot Size Dimensions | 42 x 112 FT ; @@@Beauty Full Detach Home @@@ |
| Original Entry Timestamp | 2026-10-22T05:36:53.37Z |
| Parking Features | Attached Garage, Garage |
| Parking Total | 4 |
| Photos Count | 15 |
| Postal Code | N4S7W2 |
| Property Attached YN | No |
| Property Sub Type | Single Family |
| Sewer | Sanitary sewer |
| Standard Status | Active |
| State Or Province | Ontario |
| Stories | 2 |
| Street Name | Upper Thames |
| Street Number | 1154 |
| Street Suffix | Drive |
| Structure Type | House |
| Total Actual Rent | 2700 |
| Utilities | Sewer, Electricity, Cable |
| Water Source | Municipal water |
Listing courtesy of
Listing brokerage
RE/MAX REAL ESTATE CENTRE INC.
2 COUNTY COURT BLVD. STE 150, BRAMPTON, Ontario
Listing agent
NAVEEN DUA
This REALTOR.ca listing content is owned and licensed by REALTOR® members of The Canadian Real Estate Association.