
- November 10, 2026
- No Comments

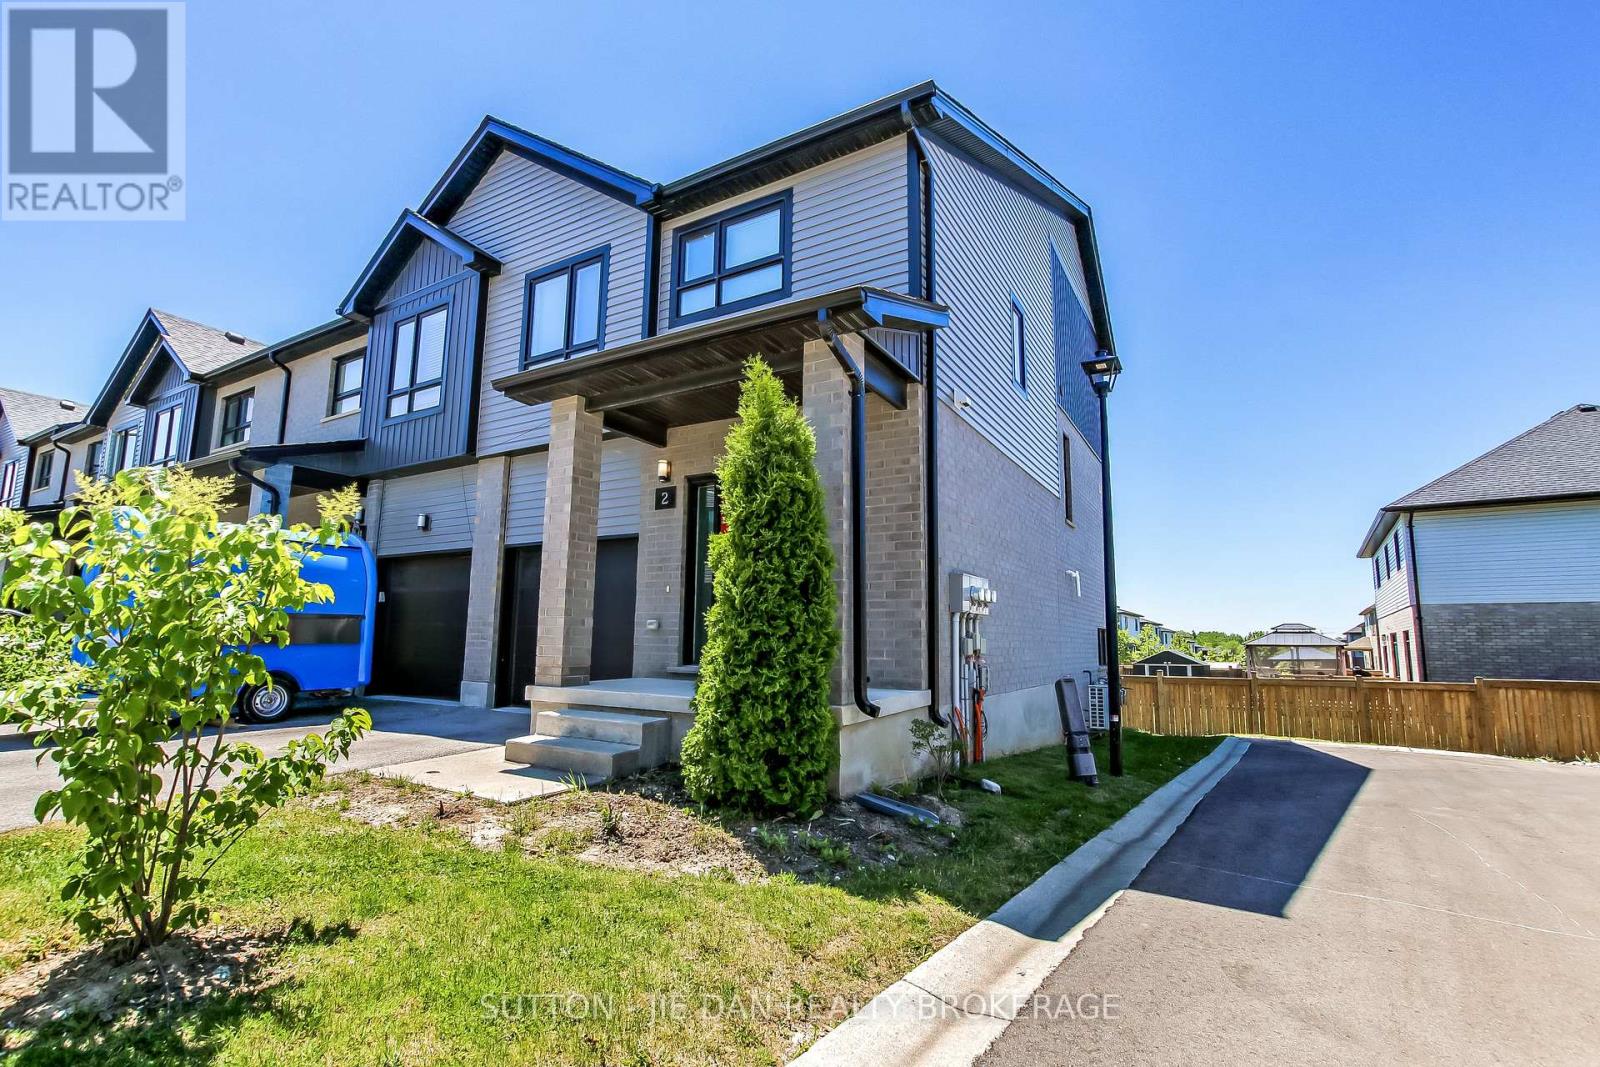
2 - 819 KLEINBURG DRIVE
London North (North B), Ontario N5X0N6
- 3 Beds
- 3 Baths
- Single Family
Listed by SUTTON - JIE DAN REALTY BROKERAGE
 25 photos
Description
**Opportunity Knocks! Stunning End-Unit Townhome with Walkout Basement and Spectacular Views in Desirable North London!** Located in the sought-after Sunningdale community, this newer 3-bedroom, 2.5-bathroom townhome offers one of the best views in Applewood! Bright and spacious open-concept main floor features an inviting living room and modern kitchen with quartz countertops and stainless steel appliances. Step onto the oversized deck and enjoy breathtaking views, perfect for outdoor entertaining or peaceful relaxation! The upper level boasts three generous bedrooms, convenient laundry, a 4-piece main bathroom, and a private primary ensuite. The fully finished walkout lower level offers additional living space with a spacious family room and direct access to the backyard. Tankless water heater! Premium end-unit location provides extra privacy and natural light! Just minutes to Masonville Mall, Western University, Stoney Creek Community Centre, shopping, parks, and countless amenities. School bus service to Centennial P.S., St. Catherine Catholic Elementary School, St. John French Catholic Elementary School, and Medway High School. **Rare opportunity to own a beautiful end-unit townhome with exceptional views in one of North London's most desirable communities! Don't miss it!** (id:37124)
Property details
| Price | $529,900 |
|---|---|
| Status | Active |
| Transaction | For sale |
| Property type | Single Family |
| Building type | Row / Townhouse |
| Ownership | Condo/Strata |
| Storeys | 2 |
| Bedrooms | 3 |
| Bathrooms | 3 |
| Zoning | R5-6 |
| Basement | Finished, Partially finished, Full, Walk out, N/A, N/A |
| Heating | Forced air, Natural gas |
| Cooling | Central air conditioning |
| Fireplace | 1 |
| Exterior | Vinyl siding, Brick Veneer |
| Foundation | Concrete |
| Parking | Attached Garage, Garage, Inside Entry |
| Parking spaces | 2 |
| Appliances | Washer, Refrigerator, Water meter, Dishwasher, Stove, Dryer, Garage door opener remote(s) |
| Community | Pets Allowed With Restrictions |
| View | City view |
| Annual taxes | $4,778 |
| Maintenance fee | $230 / Monthly |
| Fee includes | Common Area Maintenance, Insurance, Parking |
| Listed on | Oct 22, 2026 |
| MLS® number | X14105794 |
Rooms
| Level | Room | Dimensions |
|---|---|---|
| Second level | Bedroom 2 | 3.12 |
| Second level | Bedroom 3 | 3.12 |
| Ground level | Kitchen | 4.17 |
| Ground level | Family room | 5.92 |
| Basement | Great room | 5.49 |
| Second level | Bedroom | 4.72 |
Location
All listing details (50)
| Appliances | Washer, Refrigerator, Water meter, Dishwasher, Stove, Dryer, Garage door opener remote(s) |
|---|---|
| Association Fee | 230 |
| Association Fee Frequency | Monthly |
| Association Fee Includes | Common Area Maintenance, Insurance, Parking |
| Association Name | Lionheart Property Mgmt. |
| Basement | Finished, Partially finished, Full, Walk out, N/A, N/A |
| Bathrooms Partial | 1 |
| Bathrooms Total Integer | 3 |
| Bedrooms Above Grade | 3 |
| Bedrooms Total | 3 |
| Building Features | Fireplace(s) |
| City | London North (North B) |
| City Region | North B |
| Common Interest | Condo/Strata |
| Community Features | Pets Allowed With Restrictions |
| Cooling | Central air conditioning |
| Country | Canada |
| Directions | Sunningdale & Adelaide |
| Exterior Features | Vinyl siding, Brick Veneer |
| Fireplace YN | Yes |
| Fireplaces Total | 1 |
| Foundation Details | Concrete |
| Geocode Manual YN | No |
| Heating | Forced air, Natural gas |
| Internet Address Display YN | Yes |
| Internet Entire Listing Display YN | Yes |
| List AOR | London and St. Thomas |
| List Price | 529900 |
| Living Area Maximum | 1599 |
| Living Area Minimum | 1400 |
| Living Area Units | square feet |
| Lot Features | Cul-de-sac, Flat site, Balcony, In suite Laundry, Sump Pump |
| Original Entry Timestamp | 2026-10-22T14:31:42.38Z |
| Parking Features | Attached Garage, Garage, Inside Entry |
| Parking Total | 2 |
| Photos Count | 24 |
| Postal Code | N5X0N6 |
| Property Attached YN | Yes |
| Property Sub Type | Single Family |
| Standard Status | Active |
| State Or Province | Ontario |
| Stories | 2 |
| Street Name | KLEINBURG |
| Street Number | 819 |
| Street Suffix | Drive |
| Structure Type | Row / Townhouse |
| Tax Annual Amount | 4778 |
| Unit Number | 2 |
| View | City view |
| Zoning Description | R5-6 |
Listing courtesy of
Listing brokerage
SUTTON - JIE DAN REALTY BROKERAGE
181 COMMISSIONERS ROAD WEST, LONDON, Ontario
Listing agent
JIE DAN
This REALTOR.ca listing content is owned and licensed by REALTOR® members of The Canadian Real Estate Association.