
- November 10, 2026
- No Comments

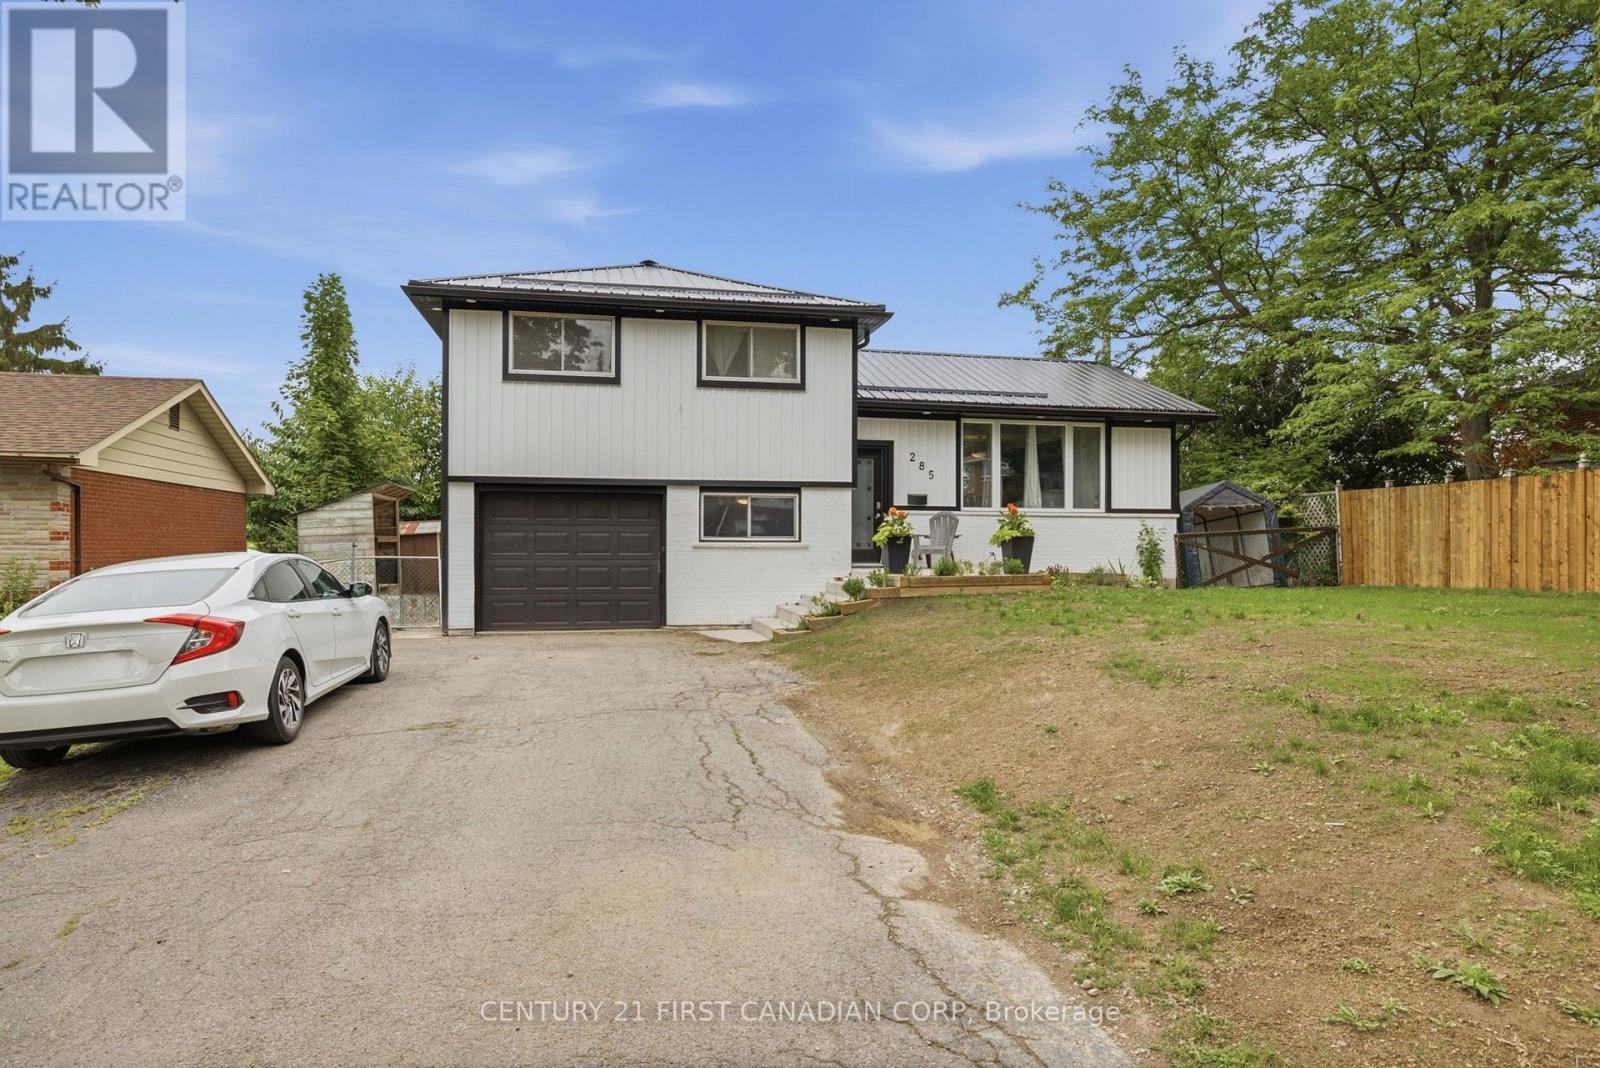
285 PANORAMA CRESCENT
London South (South J), Ontario N5Z3H2
- 4 Beds
- 2 Baths
- Single Family
Listed by CENTURY 21 FIRST CANADIAN CORP
 50 photos
Description
This beautifully refinished four-level side split has income potential! It features a separate back entrance, four spacious bedrooms and a huge backyard with a raised deck that includes a tasteful steel roof gazebo. There's also an attached garage for plenty of storage and a double-wide driveway that can hold up to six cars. The backyard offers generous space for entertaining guests or letting the kids enjoy their own private oasis. It's fully fenced, has a large outdoor shed and a hot tub (negotiable). Plus, there's a bonus three-year-old metal roof. The home has plenty of tasteful upgrades professionally done throughout. It's close to amenities like major shopping centres, schools, Highway 401, a hospital, library, and community centre. It's turn-key and ready for your own personal touches. (id:37124)
Property details
| Price | $560,000 |
|---|---|
| Status | Active |
| Transaction | For sale |
| Property type | Single Family |
| Building type | House |
| Ownership | Freehold |
| Bedrooms | 4 |
| Bathrooms | 2 |
| Lot size | 179.3 x 60.2 FT |
| Frontage | 179.3 |
| Basement | Finished, Walk out, N/A |
| Heating | Forced air, Natural gas |
| Cooling | Central air conditioning |
| Exterior | Brick, Vinyl siding |
| Foundation | Concrete, Poured Concrete |
| Parking | Attached Garage, Garage |
| Parking spaces | 5 |
| Water | Municipal water |
| Sewer | Sanitary sewer |
| Appliances | Washer, Refrigerator, Hot Tub, Dishwasher, Stove, Dryer, Garage door opener remote(s) |
| Community | School Bus |
| Annual taxes | $3,800 |
| Listed on | Oct 22, 2026 |
| MLS® number | X14106248 |
Rooms
| Level | Room | Dimensions |
|---|---|---|
| Main level | Dining room | 3.04 |
| Second level | Bedroom 3 | 2.51 |
| Main level | Kitchen | 2.64 |
| Main level | Living room | 3.5 |
| Second level | Bedroom | 2.76 |
| Lower level | Bedroom 4 | 2.76 |
| Second level | Bedroom 2 | 2.7 |
Location
All listing details (47)
| Appliances | Washer, Refrigerator, Hot Tub, Dishwasher, Stove, Dryer, Garage door opener remote(s) |
|---|---|
| Basement | Finished, Walk out, N/A |
| Bathrooms Partial | 1 |
| Bathrooms Total Integer | 2 |
| Bedrooms Above Grade | 4 |
| Bedrooms Total | 4 |
| City | London South (South J) |
| City Region | South J |
| Common Interest | Freehold |
| Community Features | School Bus |
| Cooling | Central air conditioning |
| Country | Canada |
| Directions | Cross Streets: Pond Mills and Commissioners Road East. ** Directions: From Burlington St to Burlington Cres, onto Panorama Cres. |
| Exterior Features | Brick, Vinyl siding |
| Fencing | Fenced yard |
| Fireplace YN | No |
| Foundation Details | Concrete, Poured Concrete |
| Frontage Length Numeric | 179.3 |
| Frontage Length Numeric Units | feet |
| Geocode Manual YN | No |
| Heating | Forced air, Natural gas |
| Internet Address Display YN | Yes |
| Internet Entire Listing Display YN | Yes |
| List AOR | London and St. Thomas |
| List Price | 560000 |
| Living Area Maximum | 1100 |
| Living Area Minimum | 700 |
| Living Area Units | square feet |
| Lot Features | Wooded area, Gazebo |
| Lot Size Dimensions | 179.3 x 60.2 FT |
| Original Entry Timestamp | 2026-10-22T14:51:12.74Z |
| Parking Features | Attached Garage, Garage |
| Parking Total | 5 |
| Photos Count | 50 |
| Postal Code | N5Z3H2 |
| Property Attached YN | No |
| Property Sub Type | Single Family |
| Sewer | Sanitary sewer |
| Standard Status | Active |
| State Or Province | Ontario |
| Street Name | Panorama |
| Street Number | 285 |
| Street Suffix | Crescent |
| Structure Type | House |
| Tax Annual Amount | 3800 |
| Utilities | Sewer, Electricity, Cable |
| Water Source | Municipal water |
Listing courtesy of
Listing brokerage
CENTURY 21 FIRST CANADIAN CORP
420 YORK STREET, LONDON, Ontario
Listing agent
ARIA BELLA-ROSE PEROUZI
This REALTOR.ca listing content is owned and licensed by REALTOR® members of The Canadian Real Estate Association.