
- November 10, 2026
- No Comments

8 - 231 CALLAWAY ROAD
London North (North C), Ontario N6G0M3
- 5 Beds
- 5 Baths
- Single Family
Listed by CENTURY 21 FIRST CANADIAN CORP
 50 photos
Description
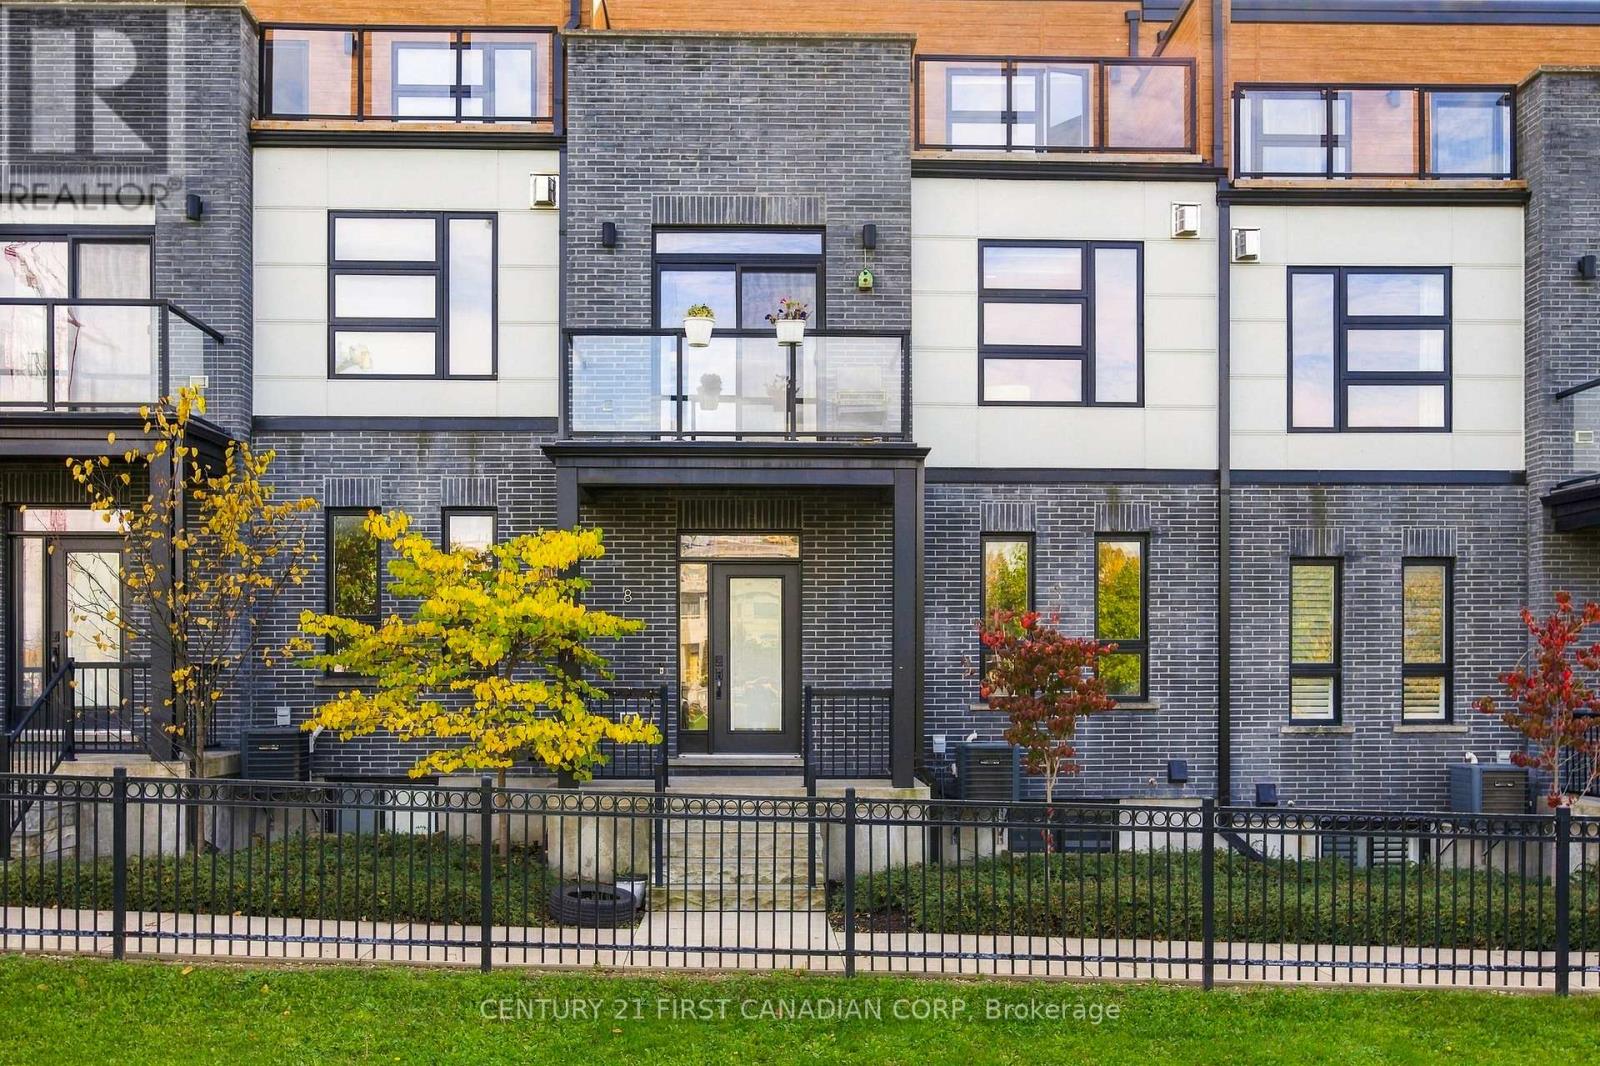
WELCOME TO UPPER RICHMOND VILLAGE! Experience the perfect combination of contemporary design, spacious living, and quality finishes in this impressive 5-bedroom, 5-bathroom townhome. Thoughtfully designed across multiple levels, this home offers exceptional space and flexibility for growing families or multi-generational living. Built in 2021, this beautifully appointed home features 10-foot ceilings, engineered hardwood flooring, ceramic tile, quartz countertops, premium cabinetry, and upgraded lighting and plumbing fixtures. The open-concept living area showcases a stunning linear fireplace with built-in shelving, while the spacious kitchen boasts a large waterfall quartz island with a sink, perfect for everyday living and entertaining. The second-floor primary suite offers a private retreat with a walk-in closet and an elegant ensuite bathroom. Enjoy outdoor living at its finest with a private rooftop terrace and additional outdoor spaces overlooking the Village Commons Park area. A major highlight is the fully finished basement with a separate entrance, offering excellent potential for an in-law suite or extended family accommodation. The lower level includes an additional bedroom, a full bathroom, a walk-in closet, and a laundry area, providing added convenience and versatility. Additional features include a BBQ hookup on the deck and rough-ins for central vacuum. Ideally situated close to schools, shopping, parks, and the many amenities of Masonville, this exceptional property offers modern comfort, versatile living space, and a desirable location. A wonderful opportunity to make this beautiful home your own! (id:37124)
Property details
| Price | $759,900 |
|---|---|
| Status | Active |
| Transaction | For sale |
| Property type | Single Family |
| Building type | Row / Townhouse |
| Ownership | Condo/Strata |
| Bedrooms | 5 |
| Bathrooms | 5 |
| Zoning | R6-5(24) |
| Basement | Finished, Separate entrance, N/A, N/A |
| Heating | Forced air, Electric |
| Cooling | Central air conditioning |
| Fireplace | 1 |
| Exterior | Brick, Vinyl siding |
| Parking | Attached Garage, Garage |
| Parking spaces | 4 |
| Appliances | Washer, Refrigerator, Water meter, Stove, Dryer, Microwave, Hood Fan, Window Coverings, Garage door opener remote(s) |
| Community | School Bus, Pets Allowed With Restrictions |
| Annual taxes | $6,069 (2025) |
| Maintenance fee | $336 / Monthly |
| Listed on | Oct 22, 2026 |
| MLS® number | X14106254 |
Rooms
| Level | Room | Dimensions |
|---|---|---|
| Main level | Bathroom | 2.46 |
| Third level | Bedroom | 3.3 |
| Third level | Primary Bedroom | 5.03 |
| Basement | Bathroom | 2.34 |
| Basement | Kitchen | 2.74 |
| Basement | Recreational, Games room | 5.18 |
| Basement | Utility room | 2.46 |
| Main level | Bedroom | 4.12 |
| Main level | Foyer | 1.3 |
| Second level | Bathroom | 1.83 |
| Second level | Bedroom | 3.05 |
| Second level | Dining room | 4.6 |
| Second level | Kitchen | 5.21 |
| Second level | Living room | 6.58 |
| Third level | Bathroom | 3.3 |
| Third level | Bathroom | 1.45 |
Location
All listing details (49)
| Appliances | Washer, Refrigerator, Water meter, Stove, Dryer, Microwave, Hood Fan, Window Coverings, Garage door opener remote(s) |
|---|---|
| Architectural Style | Multi-level |
| Association Fee | 336 |
| Association Fee Frequency | Monthly |
| Association Name | Lionheart Property Management |
| Basement | Finished, Separate entrance, N/A, N/A |
| Bathrooms Partial | 1 |
| Bathrooms Total Integer | 5 |
| Bedrooms Above Grade | 4 |
| Bedrooms Below Grade | 1 |
| Bedrooms Total | 5 |
| Building Features | Fireplace(s), Visitor Parking |
| City | London North (North C) |
| City Region | North C |
| Common Interest | Condo/Strata |
| Community Features | School Bus, Pets Allowed With Restrictions |
| Cooling | Central air conditioning |
| Country | Canada |
| Directions | Cross Streets: Royal Oak Bend- Villagewalk Blvd. ** Directions: Royal Oak Bend- Villagewalk Blvd located in upper Richmond Village- take Sunningdale. North on Villagewalk Blvd, left on Royal Oaks bend, Left on Callaway. |
| Exterior Features | Brick, Vinyl siding |
| Fireplace YN | Yes |
| Fireplaces Total | 1 |
| Geocode Manual YN | No |
| Heating | Forced air, Electric |
| Internet Address Display YN | Yes |
| Internet Entire Listing Display YN | Yes |
| List AOR | London and St. Thomas |
| List Price | 759900 |
| Living Area Maximum | 2499 |
| Living Area Minimum | 2250 |
| Living Area Units | square feet |
| Lot Features | In-Law Suite |
| Original Entry Timestamp | 2026-10-22T14:51:13.4Z |
| Parking Features | Attached Garage, Garage |
| Parking Total | 4 |
| Photos Count | 50 |
| Postal Code | N6G0M3 |
| Property Attached YN | Yes |
| Property Sub Type | Single Family |
| Standard Status | Active |
| State Or Province | Ontario |
| Street Name | Callaway |
| Street Number | 231 |
| Street Suffix | Road |
| Structure Type | Row / Townhouse |
| Tax Annual Amount | 6069 |
| Tax Year | 2025 |
| Unit Number | 8 |
| Zoning Description | R6-5(24) |
Listing courtesy of
Listing brokerage
CENTURY 21 FIRST CANADIAN CORP
420 YORK STREET, LONDON, Ontario
Listing agent
SHIMA AMINULLAH
This REALTOR.ca listing content is owned and licensed by REALTOR® members of The Canadian Real Estate Association.