
- November 10, 2026
- No Comments

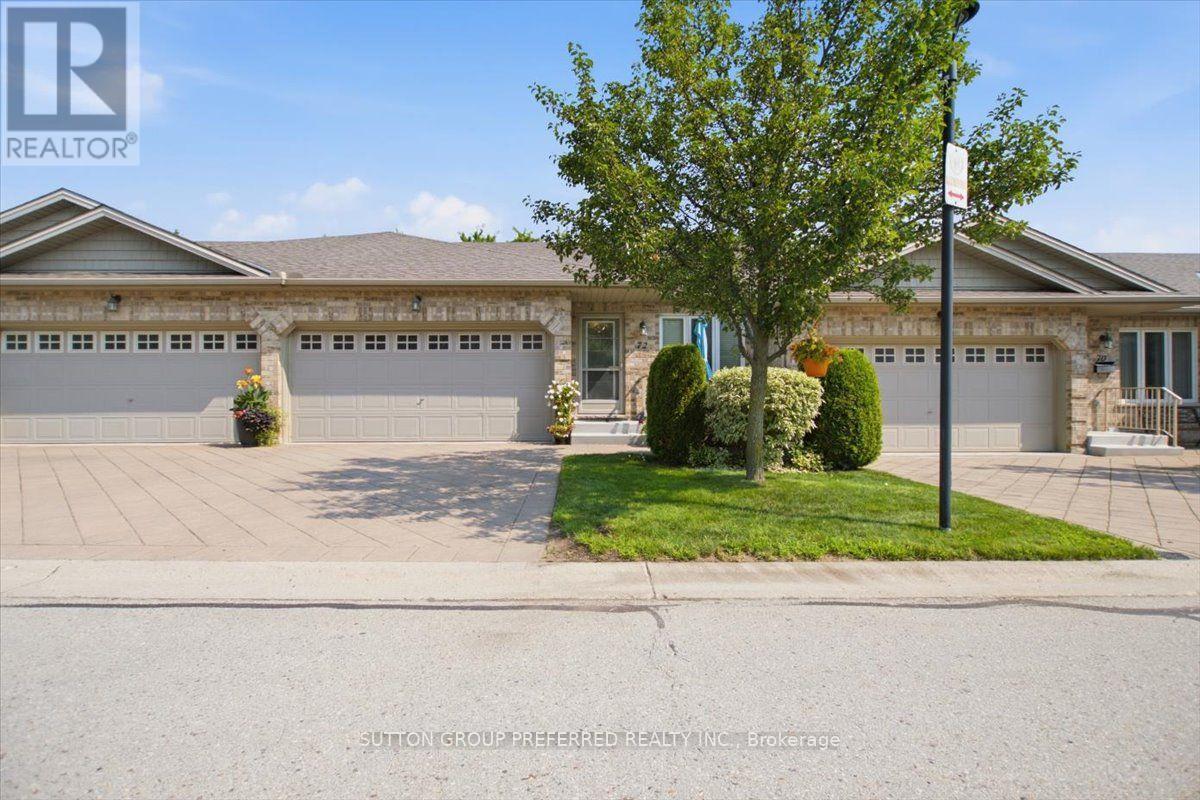
72 - 869 WHETHERFIELD STREET
London North (North M), Ontario N6H0A2
- 3 Beds
- 3 Baths
- Single Family
Listed by SUTTON GROUP PREFERRED REALTY INC.
 44 photos
Description
This bungalow townhome is much larger than it looks: 1,793 finished square feet plus another 598 downstairs, for 2,391 total square feet of one-floor-friendly living. Everything you need is on the ground floor. Quick possession. If you no longer want to spend your Saturdays mowing the lawn and hauling snow off the driveway, 72-869 Whetherfield Street solves that without sacrificing space or privacy and sits in Oakridge Crossing, one of North West London's adult lifestyle communities. Enter through the front door or double garage to a bright, vaulted-ceiling living room with a patio door to your private deck. The open kitchen has oodles of cabinets, a breakfast bar, and stainless appliances. Main-floor laundry, a primary bedroom with its own ensuite and generous closet space, and a second bedroom that works just as well as an office, all without a single step. Need more room or another bedroom? It's all finished downstairs! It also has a third bedroom (or gym, or den), a gas fireplace, a spacious family room, and another full bathroom. The big-ticket items, such as the furnace, A/C, and water heater, are all one year old, and the seller will pay out the Reliance rental agreement for the furnace and A/C at closing, so the equipment is yours free and clear. Or, Reliance offers 3 months free rental and 6 months for the water heater, including 24-hour emergency service! Make an offer now! The condo corporation is financially sound and well managed. Condo fees are a low $475 per month, and the corporation handles your landscaping, snow removal, clubhouse, and more. A status certificate is available for your lawyer's review. Two garage spaces plus two driveway spaces are a rare find in a condo community. A private clubhouse with a fitness centre, nearby walking trails, and minutes from Farm Boy, Costco, University Hospital, and Western. You may be surprised by the space and solid construction. (id:37124)
Property details
| Price | $559,900 |
|---|---|
| Status | Active |
| Transaction | For sale |
| Property type | Single Family |
| Building type | Row / Townhouse |
| Ownership | Condo/Strata |
| Storeys | 1 |
| Bedrooms | 3 |
| Bathrooms | 3 |
| Basement | Partially finished, Full |
| Heating | Forced air, Natural gas |
| Cooling | Central air conditioning, Air exchanger |
| Fireplace | 1 |
| Flooring | Hardwood |
| Exterior | Brick, Vinyl siding |
| Foundation | Poured Concrete |
| Parking | Attached Garage, Garage |
| Parking spaces | 4 |
| Appliances | Washer, Refrigerator, Water meter, Dishwasher, Stove, Dryer, Garage door opener remote(s), Water Heater |
| Community | Community Centre, Pets Allowed With Restrictions |
| Annual taxes | $4,308 |
| Maintenance fee | $475 / Monthly |
| Fee includes | Common Area Maintenance, Insurance, Parking |
| Listed on | Oct 22, 2026 |
| MLS® number | X14106512 |
Rooms
| Level | Room | Dimensions |
|---|---|---|
| Main level | Kitchen | 3.4 |
| Main level | Dining room | 3.7 |
| Main level | Living room | 6.3 |
| Main level | Primary Bedroom | 4.8 |
| Main level | Laundry room | 1.8 |
| Main level | Bedroom | 4 |
| Lower level | Family room | 8.9 |
| Lower level | Bedroom | 4.2 |
| Lower level | Utility room | 32.7 |
Location
All listing details (51)
| Appliances | Washer, Refrigerator, Water meter, Dishwasher, Stove, Dryer, Garage door opener remote(s), Water Heater |
|---|---|
| Architectural Style | Bungalow |
| Association Fee | 475 |
| Association Fee Frequency | Monthly |
| Association Fee Includes | Common Area Maintenance, Insurance, Parking |
| Association Name | Thorne Property |
| Basement | Partially finished, Full |
| Bathrooms Total Integer | 3 |
| Bedrooms Above Grade | 2 |
| Bedrooms Below Grade | 1 |
| Bedrooms Total | 3 |
| Building Features | Party Room, Fireplace(s), Visitor Parking |
| City | London North (North M) |
| City Region | North M |
| Common Interest | Condo/Strata |
| Community Features | Community Centre, Pets Allowed With Restrictions |
| Cooling | Central air conditioning, Air exchanger |
| Country | Canada |
| Directions | Cross Streets: Oxford Street W. & Wonderland Road N. ** Directions: Wonderland Rd., West on Beaverbrook Ave. South on Whetherfield St. entrance is across from Oakcrossing Rd. |
| Exterior Features | Brick, Vinyl siding |
| Fencing | Fenced yard |
| Fireplace YN | Yes |
| Fireplaces Total | 1 |
| Flooring | Hardwood |
| Foundation Details | Poured Concrete |
| Geocode Manual YN | No |
| Heating | Forced air, Natural gas |
| Internet Address Display YN | Yes |
| Internet Entire Listing Display YN | Yes |
| List AOR | London and St. Thomas |
| List Price | 559900 |
| Living Area Maximum | 1199 |
| Living Area Minimum | 1000 |
| Living Area Units | square feet |
| Lot Features | Level lot, Flat site |
| Original Entry Timestamp | 2026-10-22T15:21:59.16Z |
| Parking Features | Attached Garage, Garage |
| Parking Total | 4 |
| Photos Count | 43 |
| Postal Code | N6H0A2 |
| Property Attached YN | Yes |
| Property Sub Type | Single Family |
| Standard Status | Active |
| State Or Province | Ontario |
| Stories | 1 |
| Street Name | Whetherfield |
| Street Number | 869 |
| Street Suffix | Street |
| Structure Type | Row / Townhouse |
| Tax Annual Amount | 4308 |
| Unit Number | 72 |
Listing courtesy of
Listing brokerage
SUTTON GROUP PREFERRED REALTY INC.
181 COMMISSIONERS RD. W., LONDON, Ontario
Listing agent
TY LACROIX
This REALTOR.ca listing content is owned and licensed by REALTOR® members of The Canadian Real Estate Association.