
- November 10, 2026
- No Comments

1716 DUNKIRK AVENUE
Woodstock (Woodstock - North), Ontario N4T0L7
- 3 Beds
- 2 Baths
- Single Family
Listed by RE/MAX TWIN CITY REALTY INC.
 2 photos
Description
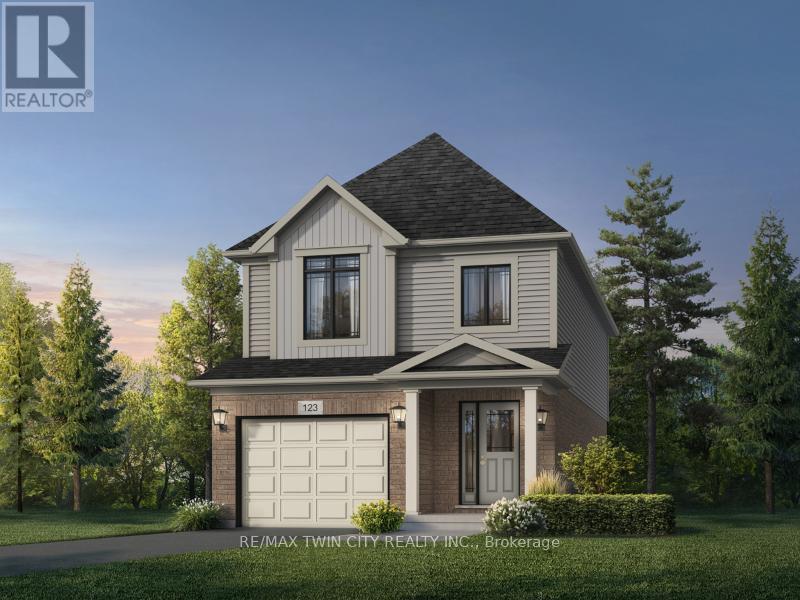
Modern Comfort Meets Quality Craftsmanship in the Orla A Model! Welcome to this beautifully designed 3-bedroom, 1.5-bathroom home offering approximately 1,700 sq. ft. of thoughtfully planned living space, complete with a single-car garage. Blending quality construction, sophisticated finishes and energy-efficient features, this home offers an excellent comfort. Step inside to discover California ceilings throughout, premium carpeting with quality underlay, and elegant finishing details, including 4-inch baseboards and 2-inch casings. Decora light switches and plugs, upgraded window colours, full-swing closet doors, and thoughtfully designed walk-in closet shelving. The kitchen features custom cabinetry with soft-close doors and drawers, complemented by ceramic floor tiles for a clean, contemporary finish. The bathrooms are designed with comfort in mind, featuring luxurious soaker tubs, ceramic floor tiles and wall tiles. Oversized 40" x 24" operating basement windows, as per plan, and a rough-in for a future three-piece bathroom provide added flexibility for future basement development. The exterior showcases attractive brick detailing above the front-floor windows and doors, a paved driveway, a walkway leading to the front entrance, and a distinctive rectangular address stone. Built for year-round comfort and efficiency, the home features Low-E windows with argon gas, a high-efficiency furnace, water-saving taps, and American Standard dual-flush toilets. Additional insulation includes R-27 above-grade walls, R-20 basement insulation, R-31 insulation over unheated spaces, and R-60 attic insulation. High-efficiency rental water softener and hot water heater add further convenience. Offering thoughtful design, quality finishes, and modern efficiency, the Orla A Model is a wonderful opportunity to enjoy comfortable living in a home designed with everyday needs in mind. Don't miss the opportunity to make this beautiful home your own! (id:37124)
Property details
| Price | $619,990 |
|---|---|
| Status | Active |
| Transaction | For sale |
| Property type | Single Family |
| Building type | House |
| Ownership | Freehold |
| Storeys | 2 |
| Bedrooms | 3 |
| Bathrooms | 2 |
| Lot size | 30 FT |
| Frontage | 30 |
| Basement | Unfinished, Full |
| Heating | Forced air, Natural gas |
| Cooling | Central air conditioning |
| Exterior | Brick, Vinyl siding |
| Foundation | Poured Concrete |
| Parking | Attached Garage, Garage |
| Parking spaces | 2 |
| Water | Municipal water |
| Sewer | Sanitary sewer |
| Appliances | Water Heater |
| Listed on | Oct 22, 2026 |
| MLS® number | X14106610 |
Location
All listing details (45)
| Appliances | Water Heater |
|---|---|
| Basement | Unfinished, Full |
| Bathrooms Partial | 1 |
| Bathrooms Total Integer | 2 |
| Bedrooms Above Grade | 3 |
| Bedrooms Total | 3 |
| City | Woodstock (Woodstock - North) |
| City Region | Woodstock - North |
| Common Interest | Freehold |
| Cooling | Central air conditioning |
| Country | Canada |
| Directions | Cross Streets: Devonshire. ** Directions: Devonshire to Cardinal Drive to Dunkirk. |
| Exterior Features | Brick, Vinyl siding |
| Fireplace YN | No |
| Foundation Details | Poured Concrete |
| Frontage Length Numeric | 30 |
| Frontage Length Numeric Units | feet |
| Geocode Manual YN | No |
| Heating | Forced air, Natural gas |
| Internet Address Display YN | Yes |
| Internet Entire Listing Display YN | Yes |
| List AOR | Toronto |
| List Price | 619990 |
| Living Area Maximum | 2000 |
| Living Area Minimum | 1500 |
| Living Area Units | square feet |
| Lot Features | Sump Pump |
| Lot Size Dimensions | 30 FT |
| Original Entry Timestamp | 2026-10-22T15:39:16.49Z |
| Parking Features | Attached Garage, Garage |
| Parking Total | 2 |
| Photos Count | 2 |
| Postal Code | N4T0L7 |
| Property Attached YN | No |
| Property Sub Type | Single Family |
| Sewer | Sanitary sewer |
| Standard Status | Active |
| State Or Province | Ontario |
| Stories | 2 |
| Street Name | DUNKIRK |
| Street Number | 1716 |
| Street Suffix | Avenue |
| Structure Type | House |
| Tax Annual Amount | 0 |
| Water Source | Municipal water |
Listing courtesy of
Listing brokerage
RE/MAX TWIN CITY REALTY INC.
901 VICTORIA STREET N UNIT B, KITCHENER, Ontario
Listing agent
ANURAG SHARMA
This REALTOR.ca listing content is owned and licensed by REALTOR® members of The Canadian Real Estate Association.