
- November 10, 2026
- No Comments

B102 - 2082 LUMEN DRIVE
London South (South A), Ontario N6K0L3
- 2 Beds
- 3 Baths
- Single Family
Listed by RIGHT AT HOME REALTY
 9 photos
Description
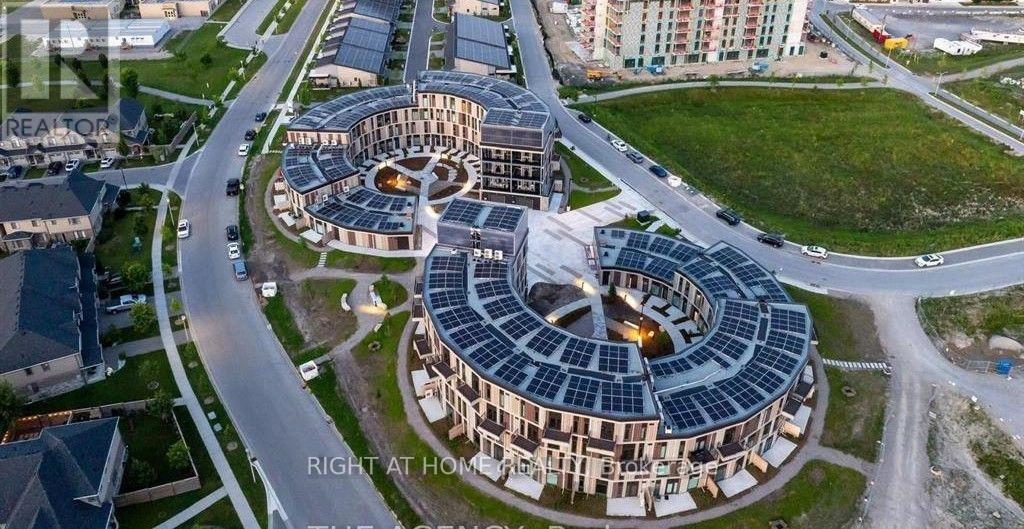
Welcome to EVE Park - London's Premier Net-Zero Community!EVE Park in London is a next-generation, net-zero community that has garnered worldwide attention for its innovative approach to creating beautiful, environmentally conscious living spaces. Designed for modern lifestyles, this community combines comfort and sustainability while helping protect the planet for future generations.Located in the highly sought-after Riverbend neighborhoods, this modern, energy-efficient two-bedroom, 2.5-bathroom townhouse features zoned temperature control, an open-concept main floor, a chef-inspired kitchen, and engineered hardwood flooring, offering the perfect blend of style and sustainability.The spacious primary suite includes a four-piece ensuite bathroom with dual sinks and a walk-in closet. Additional highlights include a private entrance, one covered parking space in a state-of-the-art parking tower equipped with an EV charging system, and high-speed Wi-Fi included.Ideal for professionals and families alike, this home offers convenient access to nearby trails, parks, schools, and shopping. Residents can also enjoy EV car-sharing and e-bike programs, reflecting EVE Park's commitment to sustainable urban living. (id:37124)
Property details
| Price | $2,450 / month |
|---|---|
| Status | Active |
| Transaction | For rent |
| Property type | Single Family |
| Building type | Row / Townhouse |
| Ownership | Condo/Strata |
| Storeys | 2 |
| Bedrooms | 2 |
| Bathrooms | 3 |
| Basement | None |
| Heating | Heat Pump, Electric |
| Cooling | Central air conditioning, Ventilation system |
| Exterior | Concrete |
| Parking | Garage, Covered, Other |
| Parking spaces | 1 |
| Appliances | Washer, Refrigerator, Dishwasher, Stove, Dryer, Microwave |
| Community | Pets Allowed With Restrictions |
| Listed on | Oct 22, 2026 |
| MLS® number | X14106676 |
Rooms
| Level | Room | Dimensions |
|---|---|---|
| Main level | Living room | 4.27 |
| Main level | Kitchen | 3.8 |
| Main level | Dining room | 3.85 |
| Main level | Foyer | 1.83 |
| Second level | Primary Bedroom | 3.8 |
| Second level | Bedroom 2 | 3.66 |
Location
All listing details (42)
| Appliances | Washer, Refrigerator, Dishwasher, Stove, Dryer, Microwave |
|---|---|
| Association Name | Lionheart |
| Basement | None |
| Bathrooms Partial | 1 |
| Bathrooms Total Integer | 3 |
| Bedrooms Above Grade | 2 |
| Bedrooms Total | 2 |
| City | London South (South A) |
| City Region | South A |
| Common Interest | Condo/Strata |
| Community Features | Pets Allowed With Restrictions |
| Cooling | Central air conditioning, Ventilation system |
| Country | Canada |
| Directions | Cross Streets: WESTDEL BOURNE AND SHORE RD. ** Directions: Head north on Westdel Bourne, and then turn right onto Shore Rd. |
| Exterior Features | Concrete |
| Fireplace YN | No |
| Geocode Manual YN | No |
| Heating | Heat Pump, Electric |
| Internet Address Display YN | Yes |
| Internet Entire Listing Display YN | Yes |
| Lease Amount Frequency | Monthly |
| List AOR | London and St. Thomas |
| Living Area Maximum | 1599 |
| Living Area Minimum | 1400 |
| Living Area Units | square feet |
| Lot Features | Carpet Free, In suite Laundry |
| Original Entry Timestamp | 2026-10-22T15:51:47.77Z |
| Parking Features | Garage, Covered, Other |
| Parking Total | 1 |
| Photos Count | 9 |
| Postal Code | N6K0L3 |
| Property Attached YN | Yes |
| Property Sub Type | Single Family |
| Standard Status | Active |
| State Or Province | Ontario |
| Stories | 2 |
| Street Name | Lumen |
| Street Number | 2082 |
| Street Suffix | Drive |
| Structure Type | Row / Townhouse |
| Total Actual Rent | 2450 |
| Unit Number | B102 |
Listing courtesy of
Listing brokerage
RIGHT AT HOME REALTY
355 PRINCESS AVENUE UNIT R, LONDON, Ontario
Listing agent
KATHERINE JIANG
This REALTOR.ca listing content is owned and licensed by REALTOR® members of The Canadian Real Estate Association.