
- November 10, 2026
- No Comments

639 BLACKACRES BOULEVARD
London North (North E), Ontario N6G0V2
- 4 Beds
- 3 Baths
- Single Family
Listed by RE/MAX PARAMOUNT REALTY
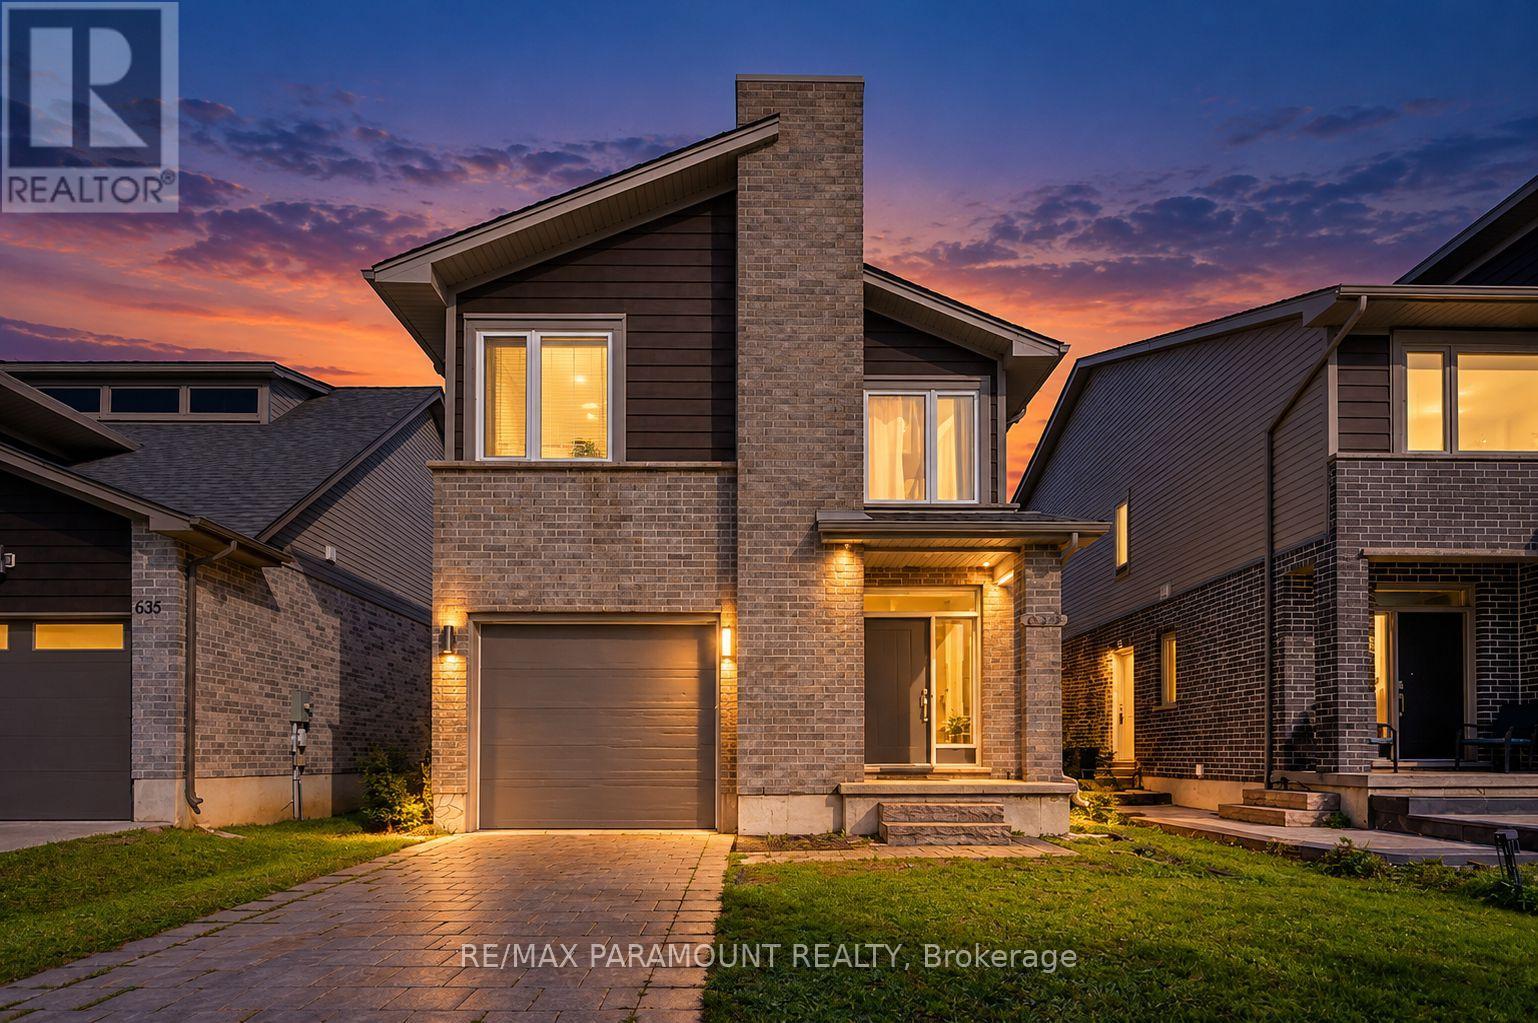 34 photos
Description
Welcome to this well-maintained detached home in the highly desirable Hyde Park Meadows neighbourhood of Northwest London! An excellent opportunity for first-time homebuyers, growing families, or investors! This beautiful home offers a bright and spacious open-concept main floor featuring a modern kitchen with stainless steel appliances, a generous living and dining area, and a convenient powder room, perfect for everyday living and entertaining. The second floor features 4 generously sized bedrooms, 2 full bathrooms, and conveniently located second-floor laundry, making everyday chores a breeze! The spacious primary bedroom boasts a walk-in closet and a private 4-piece ensuite bathroom, offering comfort and privacy. The unfinished basement provides excellent potential for additional living space or a future legal secondary dwelling unit, subject to municipal approvals, with the possibility of creating a separate side entrance. Ideally situated in a sought-after, family-friendly community, just minutes from Western University (UWO), University Hospital, shopping centres, restaurants, banks, specialty stores, and everyday conveniences. Offering a fantastic combination of location, space, comfort, and future potential, this property is perfect for families and investors alike. Don't miss this wonderful opportunity to own a detached home in Northwest London! (id:37124)
Property details
| Price | $674,900 |
|---|---|
| Status | Active |
| Transaction | For sale |
| Property type | Single Family |
| Building type | House |
| Ownership | Freehold |
| Storeys | 2 |
| Bedrooms | 4 |
| Bathrooms | 3 |
| Lot size | 32.9 x 100 FT |
| Frontage | 32.1 |
| Basement | Unfinished, N/A |
| Heating | Forced air, Natural gas |
| Cooling | Central air conditioning |
| Flooring | Tile, Hardwood, Carpeted |
| Exterior | Brick, Vinyl siding |
| Foundation | Concrete |
| Parking | Attached Garage, Garage |
| Parking spaces | 2 |
| Water | Municipal water |
| Sewer | Sanitary sewer |
| Appliances | Washer, Refrigerator, Dishwasher, Stove, Dryer, Microwave, Water Heater |
| Annual taxes | $4,711 (2025) |
| Listed on | Oct 22, 2026 |
| MLS® number | X14107318 |
Rooms
| Level | Room | Dimensions |
|---|---|---|
| Ground level | Living room | 3.66 |
| Ground level | Dining room | 3.66 |
| Ground level | Kitchen | 3.66 |
| Ground level | Partial bathroom | 1.52 |
| Second level | Bedroom | 3.05 |
| Second level | Bedroom 2 | 3.35 |
| Second level | Bedroom 3 | 3.35 |
| Second level | Bedroom 4 | 2.74 |
| Second level | Bathroom | 2.44 |
Location
All listing details (47)
| Appliances | Washer, Refrigerator, Dishwasher, Stove, Dryer, Microwave, Water Heater |
|---|---|
| Basement | Unfinished, N/A |
| Bathrooms Partial | 1 |
| Bathrooms Total Integer | 3 |
| Bedrooms Above Grade | 4 |
| Bedrooms Total | 4 |
| City | London North (North E) |
| City Region | North E |
| Common Interest | Freehold |
| Cooling | Central air conditioning |
| Country | Canada |
| Directions | FANSHAWE PARK RD W & DALMAGARRY |
| Exterior Features | Brick, Vinyl siding |
| Fireplace YN | No |
| Flooring | Tile, Hardwood, Carpeted |
| Foundation Details | Concrete |
| Frontage Length Numeric | 32.1 |
| Frontage Length Numeric Units | feet |
| Geocode Manual YN | No |
| Heating | Forced air, Natural gas |
| Internet Address Display YN | Yes |
| Internet Entire Listing Display YN | Yes |
| List AOR | Toronto |
| List Price | 674900 |
| Living Area Maximum | 2000 |
| Living Area Minimum | 1500 |
| Living Area Units | square feet |
| Lot Features | Sump Pump |
| Lot Size Dimensions | 32.9 x 100 FT |
| Original Entry Timestamp | 2026-10-22T17:35:30.99Z |
| Parking Features | Attached Garage, Garage |
| Parking Total | 2 |
| Photos Count | 34 |
| Postal Code | N6G0V2 |
| Property Attached YN | No |
| Property Sub Type | Single Family |
| Sewer | Sanitary sewer |
| Standard Status | Active |
| State Or Province | Ontario |
| Stories | 2 |
| Street Name | Blackacres |
| Street Number | 639 |
| Street Suffix | Boulevard |
| Structure Type | House |
| Tax Annual Amount | 4711 |
| Tax Year | 2025 |
| Water Source | Municipal water |
Listing courtesy of
Listing brokerage
RE/MAX PARAMOUNT REALTY
7420B BRAMALEA RD, MISSISSAUGA, Ontario
Listing agent
DEEP KUMAR
This REALTOR.ca listing content is owned and licensed by REALTOR® members of The Canadian Real Estate Association.