
- November 10, 2026
- No Comments

91 SUNNYSIDE DRIVE
London North (North G), Ontario N5X3M4
- 5 Beds
- 3 Baths
- Single Family
Listed by COVE REAL ESTATE BROKERAGE LTD.
 50 photos
Description
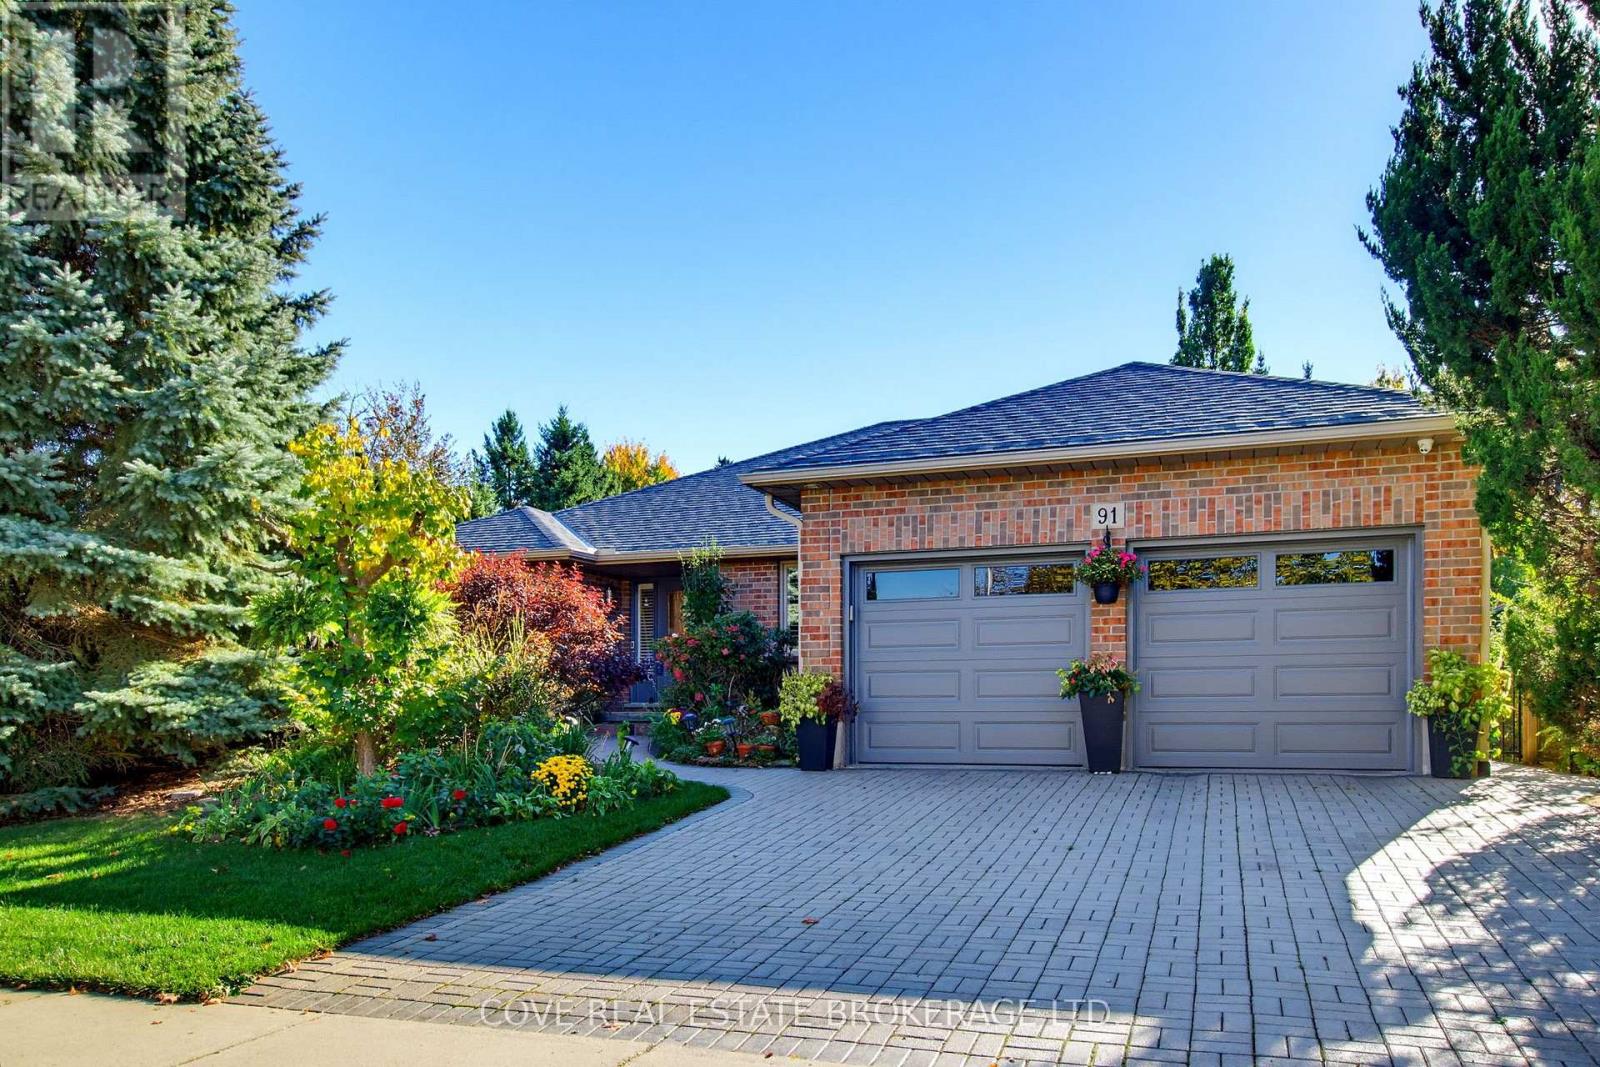
Stunning Bungalow with Double Car Garage and finished Basement located in Masonville. This 5 Bedroom, 3 Bathroom home is nearby UWO, University Hospital, Masonville Place, Loblaws, Stoneybrook P.S., A.B. Lucas S.S., shopping, top restaurants, transit and more! When approaching the front entrance, you can't help but notice the gorgeous walkway and gardens. Inside, you will enter into a vestibule which helps set the tone for the level of detail and sophistication that you are about to experience. The Main Level consists of a Kitchen with granite countertops, gas stove and Dinette which is open to the stunning Family Room with vaulted ceilings and gas fireplace. There is a formal Living Room, Dining Room and Laundry/Mud Room along with 3 Bedrooms and 2 Bathrooms. The Primary Bedroom is highlighted by an impressive 4-piece Ensuite complete with oversized glass shower, jacuzzi soaker tub and custom vanity. Dark cherry finished hardwood floors, crown moulding and California shutters are some of the elegant features that make this home stand out. The Basement is finished and includes two additional Bedrooms. a large Recreation Room with gas fireplace & bar, 4-piece Bathroom, secondary Laundry, plenty of Storage and a Cold Room. The 5th Bedroom is currently setup as a Media Room with 7.1 surround sound capability. The Back Yard is very private with treed grounds filled with lush perennials, ornamental grasses and a 7' custom bird house. A gardener's dream which includes a hot tub and gazebo to relax anytime of year. Recent updates include: Main Bathroom, furnace, on-demand water heater, water softener, reverse osmosis water purification (2021), eavestroughs, garage doors (2024), roof shingles, exterior painting (2026) and pot lights. Includes 8 appliances (2x Washers & Dryers), reverse osmosis water purification, water softener, central vacuum, hot tub, gazebo and shed. On-demand hot water heater is owned. See multimedia link for 3D walkthrough tour and floor plans. (id:37124)
Property details
| Price | $899,900 |
|---|---|
| Status | Active |
| Transaction | For sale |
| Property type | Single Family |
| Building type | House |
| Ownership | Freehold |
| Storeys | 1 |
| Bedrooms | 5 |
| Bathrooms | 3 |
| Lot size | 65.6 x 118.1 FT |
| Frontage | 65.7 |
| Zoning | R1-4 |
| Basement | Finished, Full |
| Heating | Forced air, Natural gas |
| Cooling | Central air conditioning |
| Fireplace | Insert |
| Flooring | Hardwood, Ceramic |
| Exterior | Brick |
| Foundation | Poured Concrete |
| Parking | Attached Garage, Garage, Inside Entry |
| Parking spaces | 4 |
| Water | Municipal water |
| Sewer | Sanitary sewer |
| Appliances | Washer, Refrigerator, Water purifier, Water softener, Hot Tub, Central Vacuum, Dishwasher, Stove, Dryer, Window Coverings, Water Heater - Tankless, Water Heater |
| Annual taxes | $7,789 (2026) |
| Listed on | Oct 22, 2026 |
| MLS® number | X14107606 |
Rooms
| Level | Room | Dimensions |
|---|---|---|
| Main level | Kitchen | 5.18 |
| Basement | Recreational, Games room | 11.6 |
| Basement | Other | 4.64 |
| Main level | Dining room | 4.19 |
| Basement | Other | 3.11 |
| Basement | Other | 2.93 |
| Basement | Utility room | 3.53 |
| Basement | Cold room | 1.98 |
| Main level | Bathroom | 3.02 |
| Main level | Bathroom | 2.76 |
| Basement | Bathroom | 2.85 |
| Main level | Living room | 5.07 |
| Main level | Primary Bedroom | 5.8 |
| Main level | Bedroom 2 | 4.16 |
| Main level | Bedroom 3 | 4.14 |
| Main level | Laundry room | 2.38 |
| Basement | Bedroom 4 | 4.6 |
| Basement | Bedroom 5 | 5.82 |
Location
All listing details (54)
| Appliances | Washer, Refrigerator, Water purifier, Water softener, Hot Tub, Central Vacuum, Dishwasher, Stove, Dryer, Window Coverings, Water Heater - Tankless, Water Heater |
|---|---|
| Architectural Style | Bungalow |
| Basement | Finished, Full |
| Bathrooms Total Integer | 3 |
| Bedrooms Above Grade | 3 |
| Bedrooms Below Grade | 2 |
| Bedrooms Total | 5 |
| Building Features | Fireplace(s) |
| City | London North (North G) |
| City Region | North G |
| Common Interest | Freehold |
| Cooling | Central air conditioning |
| Country | Canada |
| Directions | Cross Streets: Richmond/Sunnyside. ** Directions: Richmond St. N., East on Sunnyside Drive. |
| Exterior Features | Brick |
| Fencing | Fenced yard, Fully Fenced |
| Fireplace Features | Insert |
| Fireplace YN | Yes |
| Fireplaces Total | 2 |
| Flooring | Hardwood, Ceramic |
| Foundation Details | Poured Concrete |
| Frontage Length Numeric | 65.7 |
| Frontage Length Numeric Units | feet |
| Geocode Manual YN | Yes |
| Heating | Forced air, Natural gas |
| Internet Address Display YN | Yes |
| Internet Entire Listing Display YN | Yes |
| List AOR | London and St. Thomas |
| List Price | 899900 |
| Living Area Maximum | 2500 |
| Living Area Minimum | 2000 |
| Living Area Units | square feet |
| Lot Features | Wooded area, Flat site, Gazebo |
| Lot Size Dimensions | 65.6 x 118.1 FT |
| Original Entry Timestamp | 2026-10-22T17:51:09.69Z |
| Parking Features | Attached Garage, Garage, Inside Entry |
| Parking Total | 4 |
| Photos Count | 49 |
| Postal Code | N5X3M4 |
| Property Attached YN | No |
| Property Sub Type | Single Family |
| Sewer | Sanitary sewer |
| Standard Status | Active |
| State Or Province | Ontario |
| Stories | 1 |
| Street Name | Sunnyside |
| Street Number | 91 |
| Street Suffix | Drive |
| Structure Type | House |
| Tax Annual Amount | 7789.27 |
| Tax Year | 2026 |
| Utilities | Sewer, Electricity |
| Water Source | Municipal water |
| Zoning Description | R1-4 |
Listing courtesy of
Listing brokerage
COVE REAL ESTATE BROKERAGE LTD.
305-1305 RIVERBEND ROAD, LONDON, Ontario
Listing agent
BRIAN VAN BART
This REALTOR.ca listing content is owned and licensed by REALTOR® members of The Canadian Real Estate Association.