
- November 10, 2026
- No Comments

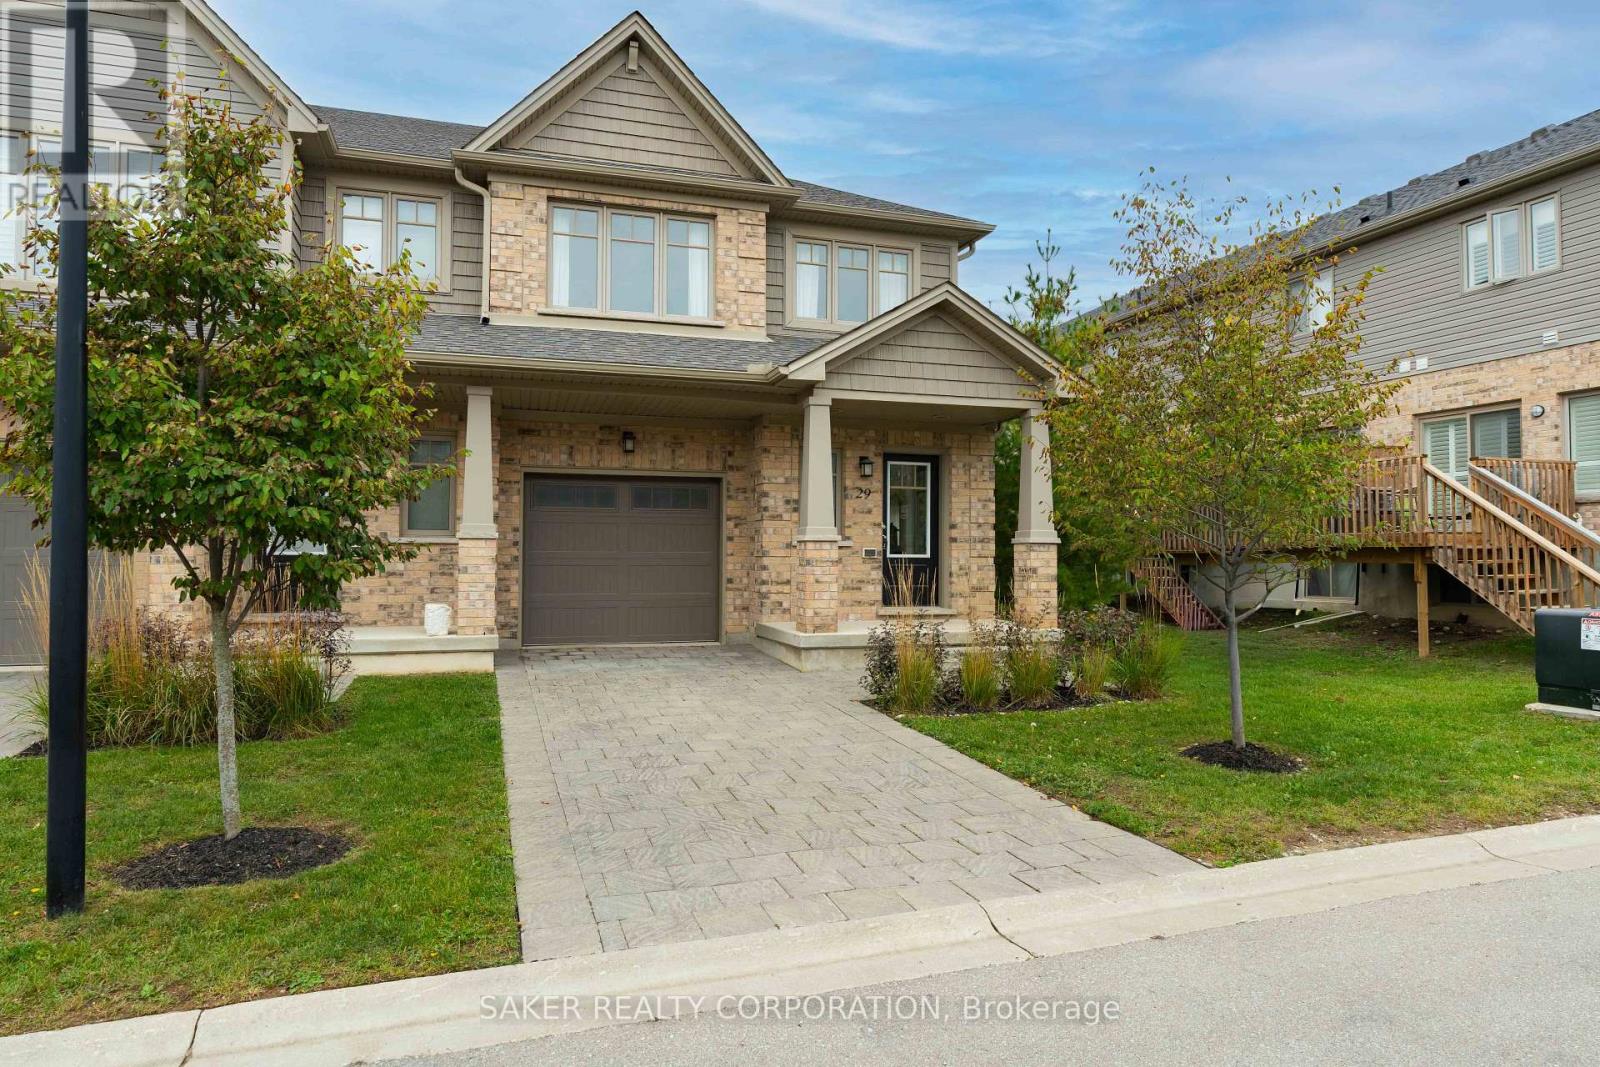
29 - 600 GUINESS WAY
London North (North D), Ontario N5X0N4
- 3 Beds
- 3 Baths
- Single Family
Listed by SAKER REALTY CORPORATION
 37 photos
Description
Newly built end unit with upscale finishes throughout! Welcome to 29-600 Guiness Way, tucked back in Auburn Homes' Cedarhollow development in sought-after London North. Step inside and you're greeted by hardwood floors and massive windows that flood the main floor with natural light, something you don't often find in a townhome. Next, your eyes are drawn to the open modern staircase finished with sleek black metal spindles. Heading into the open-concept living space, the gourmet kitchen anchors the room with a large peninsula and quartz countertops. The living area is equally impressive with oversized windows, tons of natural light and stunning upscale light fixtures. Upstairs, you'll find the perfect work-from-home space with a built-in desk. Entering the primary bedroom, you're greeted by vaulted ceilings that give the room a grand, airy feel, along with a walk-in closet and private ensuite featuring quartz counters and a walk-in shower finished with Italian-inspired subway tile. Down the hall are 2 more spacious bedrooms and another beautifully finished full bathroom. Downstairs, the unfinished basement is waiting for you to bring your vision to life while adding even more living space and future value. Out back, enjoy a private deck surrounded by greenspace and trees. Additional features include an attached single-car garage with inside entry, private driveway parking, adjacent visitor parking and security system rough-in. Walking distance to Cedar Hollow Public School, parks and paved trails along the Thames River, with quick access to Stoney Creek Community Centre, shopping, dining, Hwy 401 and Veterans Memorial Parkway. Upscale finishes, incredible natural light, greenspace and the added privacy of an end unit.. this is one you'll want to see in person (id:37124)
Property details
| Price | $499,900 |
|---|---|
| Status | Active |
| Transaction | For sale |
| Property type | Single Family |
| Building type | Row / Townhouse |
| Ownership | Condo/Strata |
| Storeys | 2 |
| Bedrooms | 3 |
| Bathrooms | 3 |
| Basement | Unfinished, Full, N/A |
| Heating | Forced air, Natural gas |
| Cooling | Central air conditioning |
| Exterior | Brick, Vinyl siding |
| Foundation | Poured Concrete |
| Parking | Attached Garage, Garage |
| Parking spaces | 3 |
| Appliances | Washer, Refrigerator, Water meter, Stove, Dryer, Microwave, Water Heater |
| Community | Pets Allowed With Restrictions |
| Annual taxes | $4,275 (2025) |
| Maintenance fee | $357 / Monthly |
| Fee includes | Common Area Maintenance, Parking |
| Listed on | Oct 22, 2026 |
| MLS® number | X14108688 |
Location
All listing details (47)
| Appliances | Washer, Refrigerator, Water meter, Stove, Dryer, Microwave, Water Heater |
|---|---|
| Association Fee | 357 |
| Association Fee Frequency | Monthly |
| Association Fee Includes | Common Area Maintenance, Parking |
| Association Name | Arnsby |
| Basement | Unfinished, Full, N/A |
| Bathrooms Partial | 1 |
| Bathrooms Total Integer | 3 |
| Bedrooms Above Grade | 3 |
| Bedrooms Total | 3 |
| City | London North (North D) |
| City Region | North D |
| Common Interest | Condo/Strata |
| Community Features | Pets Allowed With Restrictions |
| Cooling | Central air conditioning |
| Country | Canada |
| Directions | Cross Streets: Fanshawe Rd & Highbury Ave. ** Directions: Off Fanshawe Park Road East. |
| Exterior Features | Brick, Vinyl siding |
| Fireplace YN | No |
| Foundation Details | Poured Concrete |
| Geocode Manual YN | No |
| Heating | Forced air, Natural gas |
| Internet Address Display YN | Yes |
| Internet Entire Listing Display YN | Yes |
| List AOR | London and St. Thomas |
| List Price | 499900 |
| Living Area Maximum | 1599 |
| Living Area Minimum | 1400 |
| Living Area Units | square feet |
| Lot Features | In suite Laundry |
| Original Entry Timestamp | 2026-10-22T20:52:02.3Z |
| Parking Features | Attached Garage, Garage |
| Parking Total | 3 |
| Photos Count | 37 |
| Postal Code | N5X0N4 |
| Property Attached YN | Yes |
| Property Sub Type | Single Family |
| Standard Status | Active |
| State Or Province | Ontario |
| Stories | 2 |
| Street Name | Guiness |
| Street Number | 600 |
| Street Suffix | Way |
| Structure Type | Row / Townhouse |
| Tax Annual Amount | 4275 |
| Tax Year | 2025 |
| Unit Number | 29 |
Listing courtesy of
Listing brokerage
SAKER REALTY CORPORATION
10894 LONGWOODS ROAD, DELAWARE, Ontario
Listing agent
SHANE SAKER
This REALTOR.ca listing content is owned and licensed by REALTOR® members of The Canadian Real Estate Association.