
- November 10, 2026
- No Comments

8 - 1920 CULVER DRIVE
London East (East H), Ontario N5V4P4
- 4 Beds
- 3 Baths
- Single Family
Listed by BLUE FOREST REALTY INC.
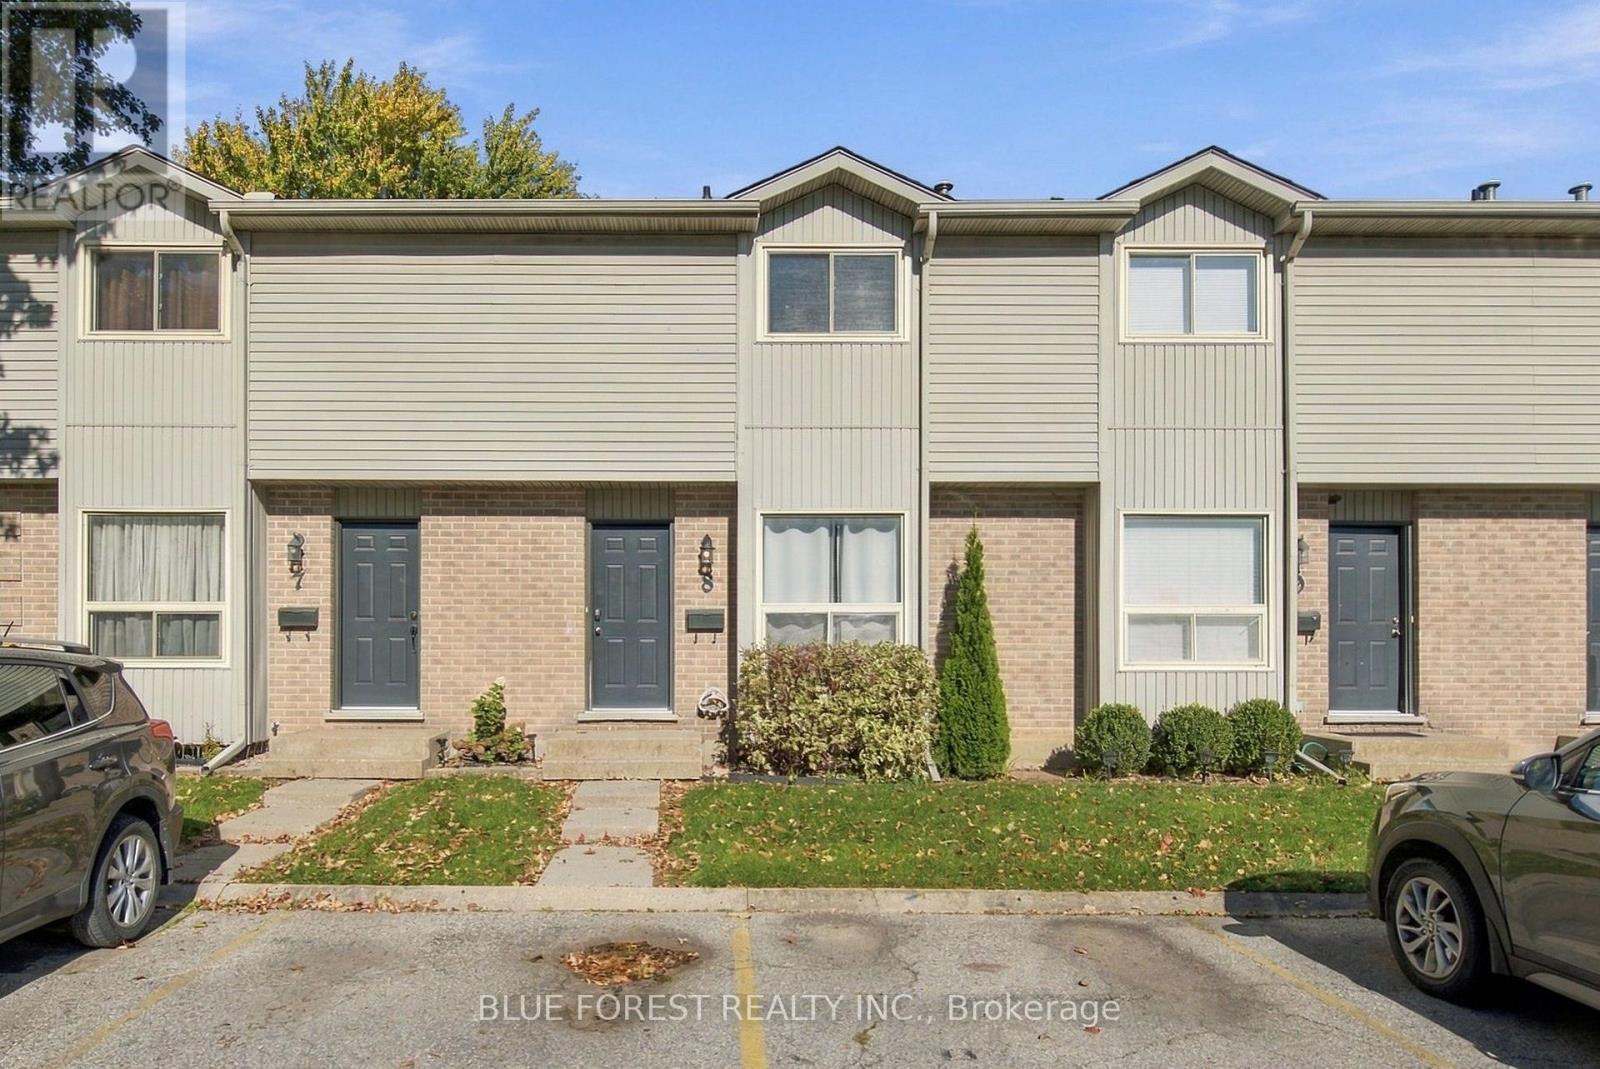 26 photos
Description
Welcome to this beautifully refreshed 4-bedroom, 3-bathroom condo with a fully finished basement! Freshly painted and featuring new flooring (2026), this home is move-in ready and waiting for its next owner to make it their own. The main floor offers a functional layout with a welcoming living room, a well-appointed kitchen, a dedicated dining area and a convenient 2-piece bathroom. Upstairs, you'll find three spacious bedrooms and a 4-piece bathroom. The finished lower level provides even more living space, featuring a rec room, a versatile flex room ideal for a home office or hobby space, and a 3-piece bathroom. Enjoy the convenience of two exclusive parking spaces and your own fully fenced back patio, perfect for relaxing outdoors. Located in a desirable complex with easy access to public transit, Highway 401, Argyle Mall, shopping, parks, schools and Fanshawe College, this home is ideally situated for everyday convenience. With fresh updates, a functional layout and a fantastic location, this is an opportunity you won't want to miss! (Some photos are virtually staged.) (id:37124)
Property details
| Price | $366,900 |
|---|---|
| Status | Active |
| Transaction | For sale |
| Property type | Single Family |
| Building type | Row / Townhouse |
| Ownership | Condo/Strata |
| Storeys | 2 |
| Bedrooms | 4 |
| Bathrooms | 3 |
| Zoning | R5-4 |
| Basement | Finished, Full |
| Heating | Forced air, Natural gas |
| Cooling | Central air conditioning |
| Exterior | Brick, Vinyl siding |
| Foundation | Poured Concrete |
| Parking | No Garage |
| Parking spaces | 2 |
| Appliances | Washer, Refrigerator, Dishwasher, Stove, Dryer, Water Heater |
| Community | School Bus, Pets Allowed With Restrictions |
| Annual taxes | $1,961 |
| Maintenance fee | $426 / Monthly |
| Fee includes | Common Area Maintenance, Insurance, Parking |
| Listed on | Oct 22, 2026 |
| MLS® number | X14108940 |
Rooms
| Level | Room | Dimensions |
|---|---|---|
| Main level | Kitchen | 4.34 |
| Main level | Bathroom | 1.83 |
| Basement | Utility room | 1.88 |
| Basement | Recreational, Games room | 4.95 |
| Main level | Living room | 6.33 |
| Second level | Primary Bedroom | 4.32 |
| Second level | Bathroom | 2.9 |
| Second level | Bedroom | 4.93 |
| Second level | Bedroom | 3.05 |
| Basement | Bedroom | 2.95 |
| Basement | Laundry room | 2.49 |
| Basement | Bathroom | 2.08 |
Location
All listing details (53)
| Appliances | Washer, Refrigerator, Dishwasher, Stove, Dryer, Water Heater |
|---|---|
| Association Fee | 426.24 |
| Association Fee Frequency | Monthly |
| Association Fee Includes | Common Area Maintenance, Insurance, Parking |
| Association Name | Larlyn Property Management Ltd |
| Basement | Finished, Full |
| Bathrooms Partial | 1 |
| Bathrooms Total Integer | 3 |
| Bedrooms Above Grade | 3 |
| Bedrooms Below Grade | 1 |
| Bedrooms Total | 4 |
| Building Features | Fireplace(s) |
| City | London East (East H) |
| City Region | East H |
| Co List Agent Key2 | 2015123 |
| Co List Agent National Association Id2 | 1296469 |
| Co List Office Key2 | 275901 |
| Co List Office National Association Id2 | 1269104 |
| Common Interest | Condo/Strata |
| Community Features | School Bus, Pets Allowed With Restrictions |
| Cooling | Central air conditioning |
| Country | Canada |
| Directions | Cross Streets: Clarke. ** Directions: Oxford Rd E, Turn South onto Clarke, Right onto Culver, Condo on Right. |
| Exterior Features | Brick, Vinyl siding |
| Fencing | Fenced yard |
| Fireplace YN | Yes |
| Foundation Details | Poured Concrete |
| Geocode Manual YN | Yes |
| Heating | Forced air, Natural gas |
| Internet Address Display YN | Yes |
| Internet Entire Listing Display YN | Yes |
| List AOR | London and St. Thomas |
| List Price | 366900 |
| Living Area Maximum | 1199 |
| Living Area Minimum | 1000 |
| Living Area Units | square feet |
| Original Entry Timestamp | 2026-10-22T21:51:14Z |
| Parking Features | No Garage |
| Parking Total | 2 |
| Photos Count | 26 |
| Postal Code | N5V4P4 |
| Property Attached YN | Yes |
| Property Sub Type | Single Family |
| Standard Status | Active |
| State Or Province | Ontario |
| Stories | 2 |
| Street Name | Culver |
| Street Number | 1920 |
| Street Suffix | Drive |
| Structure Type | Row / Townhouse |
| Tax Annual Amount | 1961 |
| Unit Number | 8 |
| Zoning Description | R5-4 |
Listing courtesy of
Listing brokerage
BLUE FOREST REALTY INC.
629 Wellington Street, LONDON, Ontario
Listing agent
KAELA CARTER
This REALTOR.ca listing content is owned and licensed by REALTOR® members of The Canadian Real Estate Association.