
- November 10, 2026
- No Comments

483 CLARKE ROAD
London East (East H), Ontario N5V2C8
- 2 Beds
- 2 Baths
- Single Family
Listed by RIGHT AT HOME REALTY
 34 photos
Description
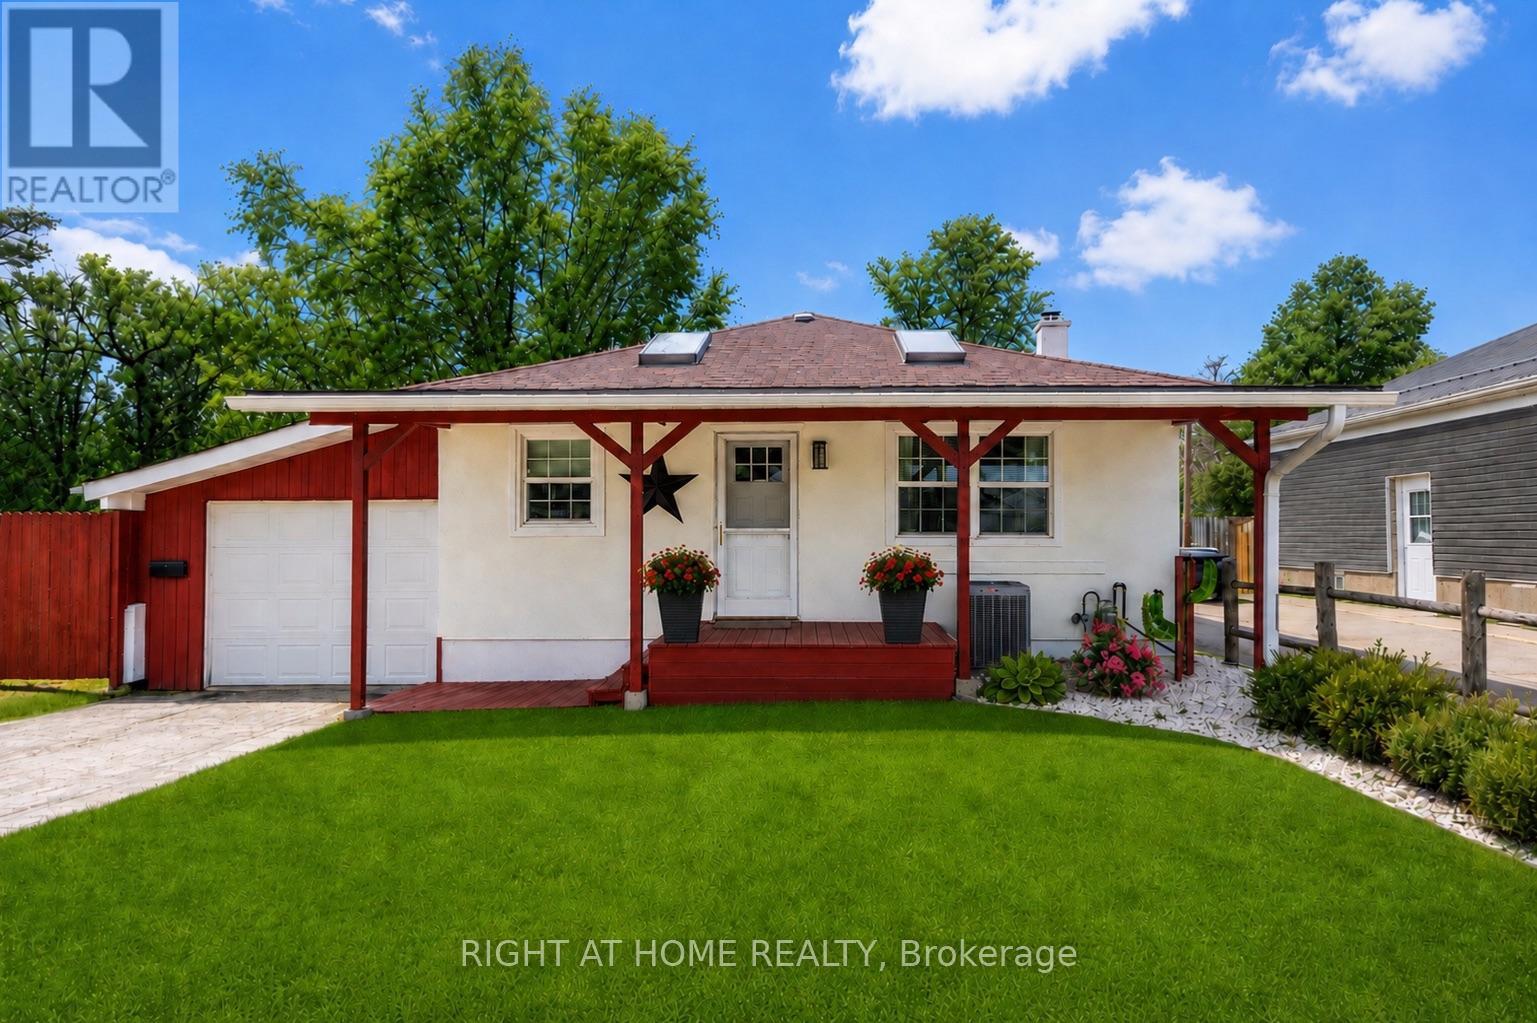
Welcome to 483 Clarke Road - a rare city property offering the ultimate combination of home, shop, and lifestyle. Whether you're a hobbyist, contractor, entrepreneur, or car enthusiast, the impressive 20x36 steel workshop with 19-foot ceilings, 10-foot door, automotive lift, and full electrical service is the kind of setup buyers wait for - all while still enjoying the convenience of city living.This beautifully maintained bungalow features a bright open-concept main floor with soaring vaulted ceilings, skylights, and rich hardwood flooring throughout. The modern kitchen and updated 3-piece bath offer a clean contemporary feel, while the fully finished lower level provides exceptional flexibility with a spacious den, additional bedroom area, office or storage space, and a second full 4-piece bath. All bedrooms feature floor-to-ceiling armoires for functional storage and style.Step outside and discover what truly sets this property apart. A secure enclosed carport with double-wide gates provides access to the incredible detached workshop and expansive rear yard. Beyond the shop, enjoy a private backyard retreat complete with perennial gardens, a brick fire pit, covered patio, additional shed storage, and a 20ft sea-can container - offering endless possibilities for work, storage, hobbies, or entertaining.A one-of-a-kind property delivering space, versatility, and opportunity without leaving the city. Recent updates include central air (2025), roof shingles (2022), and professionally painted exterior (2024). (id:37124)
Property details
| Price | $499,900 |
|---|---|
| Status | Active |
| Transaction | For sale |
| Property type | Single Family |
| Building type | House |
| Ownership | Freehold |
| Storeys | 1 |
| Bedrooms | 2 |
| Bathrooms | 2 |
| Lot size | 50 x 150 FT |
| Frontage | 50 |
| Basement | Finished, N/A |
| Heating | Forced air, Natural gas |
| Cooling | Central air conditioning |
| Exterior | Stucco |
| Foundation | Block |
| Parking | Detached Garage, Garage |
| Parking spaces | 12 |
| Water | Municipal water |
| Sewer | Sanitary sewer |
| Appliances | Garage door opener remote(s) |
| Annual taxes | $2,682 |
| Listed on | Oct 23, 2026 |
| MLS® number | X14110050 |
Rooms
| Level | Room | Dimensions |
|---|---|---|
| Main level | Living room | 4.73 |
| Main level | Kitchen | 2.7 |
| Main level | Bedroom | 3.28 |
| Main level | Bedroom 2 | 3.85 |
| Basement | Bedroom 3 | 3.85 |
| Basement | Other | 3.48 |
| Basement | Utility room | 1.71 |
| Basement | Laundry room | 0.89 |
Location
All listing details (46)
| Appliances | Garage door opener remote(s) |
|---|---|
| Architectural Style | Bungalow |
| Basement | Finished, N/A |
| Bathrooms Total Integer | 2 |
| Bedrooms Above Grade | 2 |
| Bedrooms Total | 2 |
| City | London East (East H) |
| City Region | East H |
| Common Interest | Freehold |
| Cooling | Central air conditioning |
| Country | Canada |
| Directions | Cross Streets: Parkhurst. ** Directions: FROM DUNDAS, NORTH ON CLARKE RD, ON LEFT SIDE BEFORE PARKHURST. |
| Exterior Features | Stucco |
| Fencing | Fully Fenced |
| Fireplace YN | No |
| Foundation Details | Block |
| Frontage Length Numeric | 50 |
| Frontage Length Numeric Units | feet |
| Geocode Manual YN | No |
| Heating | Forced air, Natural gas |
| Internet Address Display YN | Yes |
| Internet Entire Listing Display YN | Yes |
| List AOR | London and St. Thomas |
| List Price | 499900 |
| Living Area Maximum | 699 |
| Living Area Minimum | 0 |
| Living Area Units | square feet |
| Lot Size Dimensions | 50 x 150 FT |
| Original Entry Timestamp | 2026-10-23T13:50:38.12Z |
| Parking Features | Detached Garage, Garage |
| Parking Total | 12 |
| Photos Count | 34 |
| Postal Code | N5V2C8 |
| Property Attached YN | No |
| Property Sub Type | Single Family |
| Security Features | Alarm system |
| Sewer | Sanitary sewer |
| Standard Status | Active |
| State Or Province | Ontario |
| Stories | 1 |
| Street Name | Clarke |
| Street Number | 483 |
| Street Suffix | Road |
| Structure Type | House |
| Tax Annual Amount | 2682 |
| Water Source | Municipal water |
Listing courtesy of
Listing brokerage
RIGHT AT HOME REALTY
355 PRINCESS AVENUE UNIT R, LONDON, Ontario
Listing agent
SARAH POIRIER
This REALTOR.ca listing content is owned and licensed by REALTOR® members of The Canadian Real Estate Association.