
- November 10, 2026
- No Comments

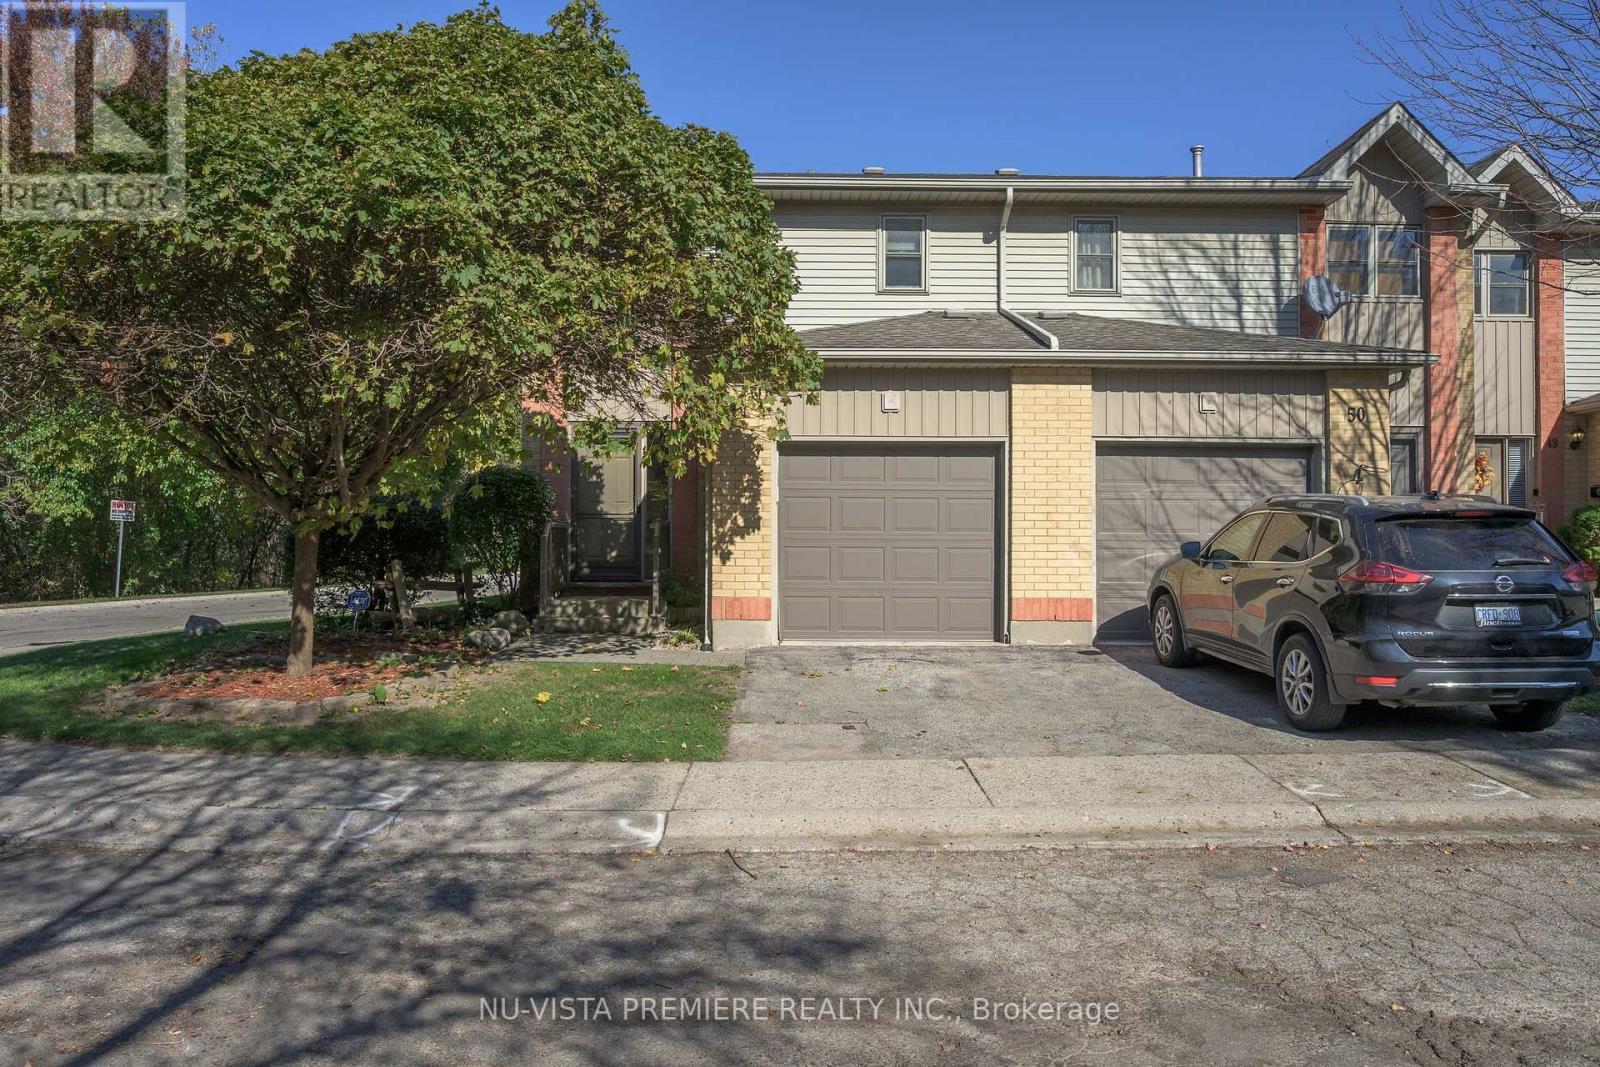
51 - 1199 HAMILTON ROAD
London East (East O), Ontario N5W5Z9
- 3 Beds
- 2 Baths
- Single Family
Listed by NU-VISTA PREMIERE REALTY INC.
 29 photos
Description
PRIME LOCATION! Tucked away in a quiet, well-maintained complex set back from the main road, this inviting 3-bedroom end-unit townhouse with an attached garage offers the perfect balance of peace and convenience. Enjoy being just steps from your front door to scenic walking trails along the Thames River, East Park Golf Course, and the Pottersburg off-leash dog park.This home has been lovingly cared for and updated throughout. The open-concept great room and dining area feature a cozy gas fireplace and open directly onto a private sun deck. The beautifully updated kitchen comes complete with deluxe appliances. Upstairs, you will find a large primary bedroom with double closets and a renovated main bathroom featuring an extra-large shower equipped with a grab bar and a shower seat.The finished basement adds valuable extra living space, while the private backyard deck provides the perfect spot to relax or entertain. Recent major updates include the roof, windows, doors, a high-efficiency gas furnace, and central air conditioning. As a unique bonus, the home is equipped with a premium 3-level chair lift, which can either remain with the property or be professionally removed before closing, depending on the buyers wishes. (id:37124)
Property details
| Price | $389,900 |
|---|---|
| Status | Active |
| Transaction | For sale |
| Property type | Single Family |
| Building type | Row / Townhouse |
| Ownership | Condo/Strata |
| Storeys | 2 |
| Bedrooms | 3 |
| Bathrooms | 2 |
| Zoning | R5-3 |
| Basement | Finished, N/A |
| Heating | Forced air, Natural gas |
| Cooling | Central air conditioning |
| Fireplace | 1 |
| Exterior | Vinyl siding, Brick Veneer |
| Foundation | Poured Concrete |
| Parking | Attached Garage, Garage |
| Parking spaces | 2 |
| Appliances | Washer, Refrigerator, Water meter, Dishwasher, Stove, Dryer, Microwave, Garage door opener remote(s) |
| Community | Pets Allowed With Restrictions |
| Annual taxes | $2,146 (2025) |
| Maintenance fee | $350 / Monthly |
| Fee includes | Common Area Maintenance |
| Listed on | Oct 23, 2026 |
| MLS® number | X14110430 |
Rooms
| Level | Room | Dimensions |
|---|---|---|
| Main level | Foyer | 1.52 |
| Main level | Kitchen | 3.3 |
| Main level | Dining room | 3 |
| Main level | Living room | 4.88 |
| Main level | Bathroom | 1.52 |
| Second level | Primary Bedroom | 5.23 |
| Second level | Bedroom 2 | 4.19 |
| Second level | Bedroom 3 | 3.1 |
| Second level | Bathroom | 3.1 |
| Lower level | Family room | 5.72 |
Location
All listing details (50)
| Appliances | Washer, Refrigerator, Water meter, Dishwasher, Stove, Dryer, Microwave, Garage door opener remote(s) |
|---|---|
| Association Fee | 350 |
| Association Fee Frequency | Monthly |
| Association Fee Includes | Common Area Maintenance |
| Association Name | Arnsby Property Management |
| Basement | Finished, N/A |
| Bathrooms Partial | 1 |
| Bathrooms Total Integer | 2 |
| Bedrooms Above Grade | 3 |
| Bedrooms Total | 3 |
| Building Features | Fireplace(s) |
| City | London East (East O) |
| City Region | East O |
| Common Interest | Condo/Strata |
| Community Features | Pets Allowed With Restrictions |
| Cooling | Central air conditioning |
| Country | Canada |
| Directions | Cross Streets: Braesyde Ave. ** Directions: From Highbury ,go east on Hamilton Road, past Gore Road on South side. |
| Exterior Features | Vinyl siding, Brick Veneer |
| Fireplace YN | Yes |
| Fireplaces Total | 1 |
| Foundation Details | Poured Concrete |
| Geocode Manual YN | Yes |
| Heating | Forced air, Natural gas |
| Internet Address Display YN | Yes |
| Internet Entire Listing Display YN | Yes |
| List AOR | London and St. Thomas |
| List Price | 389900 |
| Living Area Maximum | 1399 |
| Living Area Minimum | 1200 |
| Living Area Units | square feet |
| Original Entry Timestamp | 2026-10-23T14:20:53.96Z |
| Parking Features | Attached Garage, Garage |
| Parking Total | 2 |
| Photos Count | 29 |
| Postal Code | N5W5Z9 |
| Property Attached YN | Yes |
| Property Sub Type | Single Family |
| Security Features | Smoke Detectors |
| Standard Status | Active |
| State Or Province | Ontario |
| Stories | 2 |
| Street Name | Hamilton |
| Street Number | 1199 |
| Street Suffix | Road |
| Structure Type | Row / Townhouse |
| Tax Annual Amount | 2146 |
| Tax Year | 2025 |
| Unit Number | 51 |
| Zoning Description | R5-3 |
Listing courtesy of
Listing brokerage
NU-VISTA PREMIERE REALTY INC.
805 ADELAIDE STREET NORTH, LONDON, Ontario
Listing agent
MICHAEL BOSVELD
This REALTOR.ca listing content is owned and licensed by REALTOR® members of The Canadian Real Estate Association.