
- November 10, 2026
- No Comments

11 - 125 ELM STREET
St. Thomas, Ontario N5R1H9
- 2 Beds
- 2 Baths
- Single Family
Listed by RE/MAX CENTRE CITY REALTY INC
 32 photos
Description
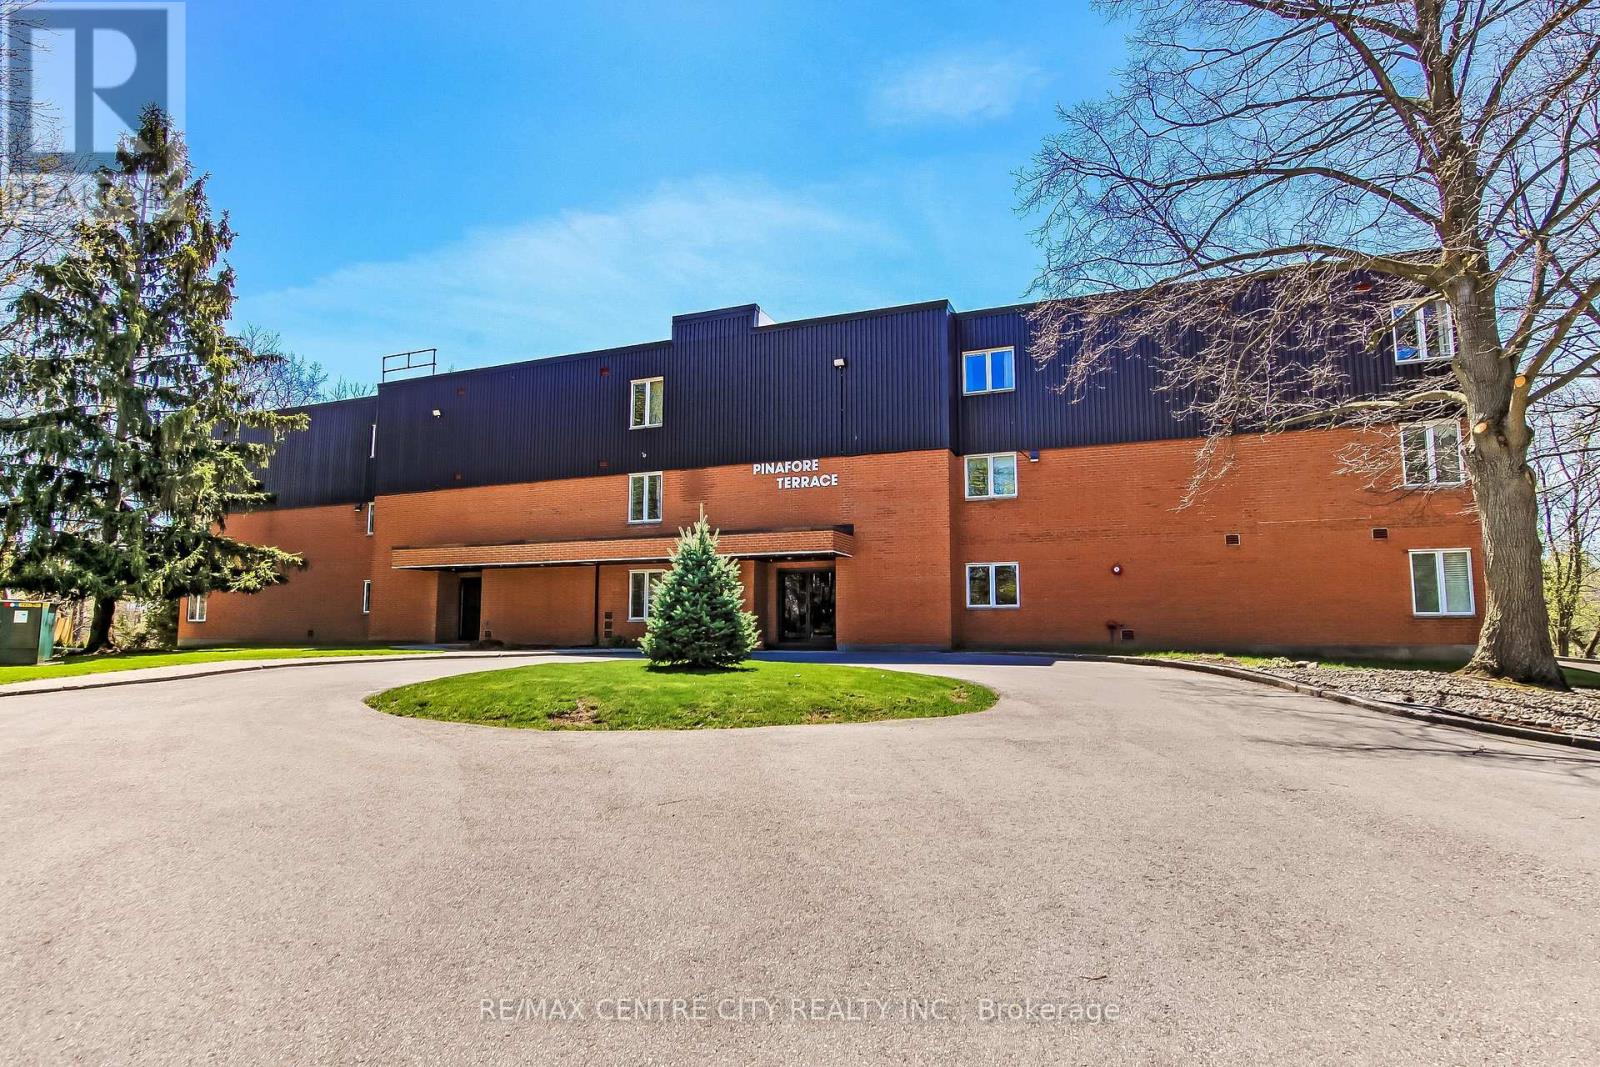
Welcome to Pinafore Terrace - 11-125 Elm Street, St. Thomas. Enjoy carefree condo living in this beautifully bright 3rd-floor lakeview unit located in St. Thomas's desirable south end. This well-maintained building offers a secured entrance, underground parking, elevator access, visitor parking, a gym, and a community/party room for larger gatherings. The unit includes one storage locker on the 3rd floor plus an additional storage area downstairs. Step inside this spacious 2-bedroom plus den condo and immediately appreciate the open, airy layout. The foyer features a convenient closet and leads to an updated galley kitchen, flowing seamlessly into the generous dining area and expansive living room. Large sliding doors open to your oversized balcony, where you'll enjoy panoramic views of Pinafore Lake-a view that carries through almost every room. Just off the living area is a versatile den, ideal for a home office, reading nook, or sitting room to take in the scenery.Down the hall you'll find in-suite laundry, a 3-piece guest bathroom, and a spacious second bedroom with a large closet and lake views. The primary suite is thoughtfully designed with a walk-in closet, 4-piece ensuite, and ample space to make it your own-all while waking up to serene water views. Perfect for retirees seeking low-maintenance living or anyone looking to embrace the condo lifestyle in a peaceful setting. (id:37124)
Property details
| Price | $499,900 |
|---|---|
| Status | Active |
| Transaction | For sale |
| Property type | Single Family |
| Building type | Apartment |
| Ownership | Condo/Strata |
| Bedrooms | 2 |
| Bathrooms | 2 |
| Zoning | R5-12 |
| Basement | None |
| Heating | Forced air, Electric |
| Cooling | Central air conditioning |
| Exterior | Brick |
| Parking | Garage, Underground |
| Parking spaces | 1 |
| Appliances | Washer, Refrigerator, Dishwasher, Stove, Dryer |
| Community | Pets Allowed With Restrictions |
| View | View of water, Direct Water View |
| Waterfront | Waterfront |
| Annual taxes | $3,011 |
| Maintenance fee | $350 / Monthly |
| Fee includes | Insurance |
| Listed on | Oct 23, 2026 |
| MLS® number | X14110494 |
Rooms
| Level | Room | Dimensions |
|---|---|---|
| Main level | Foyer | 2.79 |
| Main level | Kitchen | 2.84 |
| Main level | Dining room | 3.22 |
| Main level | Living room | 8.75 |
| Main level | Den | 2.82 |
| Main level | Bathroom | 1.46 |
| Main level | Bedroom 2 | 4.01 |
| Main level | Primary Bedroom | 7.29 |
| Main level | Bathroom | 1.66 |
Location
All listing details (49)
| Appliances | Washer, Refrigerator, Dishwasher, Stove, Dryer |
|---|---|
| Association Fee | 350 |
| Association Fee Frequency | Monthly |
| Association Fee Includes | Insurance |
| Association Name | ELGIN CONDO CORP |
| Basement | None |
| Bathrooms Total Integer | 2 |
| Bedrooms Above Grade | 2 |
| Bedrooms Total | 2 |
| Building Features | Storage - Locker, Exercise Centre, Separate Heating Controls, Party Room, Visitor Parking |
| City | St. Thomas |
| City Region | St. Thomas |
| Common Interest | Condo/Strata |
| Community Features | Pets Allowed With Restrictions |
| Cooling | Central air conditioning |
| Country | Canada |
| Directions | Cross Streets: ELMINA STREET. ** Directions: FROM 401 HEAD SOUTH ON HWY 4, CONTINUE TO ROUNDABOUT TAKE FIRST EXIT ONTO SUNSET DRIVE, TURN LEFT ONTO ELM STREET, CONDO BUILDING WILL BE ON YOUR RIGHT JUST PAST PINAFORE PARK. |
| Exterior Features | Brick |
| Fireplace YN | No |
| Geocode Manual YN | No |
| Heating | Forced air, Electric |
| Internet Address Display YN | Yes |
| Internet Entire Listing Display YN | Yes |
| List AOR | London and St. Thomas |
| List Price | 499900 |
| Living Area Maximum | 1599 |
| Living Area Minimum | 1400 |
| Living Area Units | square feet |
| Lot Features | Conservation/green belt, Elevator, Balcony, In suite Laundry |
| Original Entry Timestamp | 2026-10-23T14:50:59.98Z |
| Parking Features | Garage, Underground |
| Parking Total | 1 |
| Photos Count | 31 |
| Postal Code | N5R1H9 |
| Property Attached YN | Yes |
| Property Sub Type | Single Family |
| Security Features | Smoke Detectors, Controlled entry |
| Standard Status | Active |
| State Or Province | Ontario |
| Street Name | Elm |
| Street Number | 125 |
| Street Suffix | Street |
| Structure Type | Apartment |
| Tax Annual Amount | 3011.46 |
| Unit Number | 11 |
| View | View of water, Direct Water View |
| Water Body Name | Pinafore Lake |
| Waterfront Features | Waterfront |
| Zoning Description | R5-12 |
Listing courtesy of
Listing brokerage
RE/MAX CENTRE CITY REALTY INC
218 COLONEL BOSTWICK STREET, PORT STANLEY, Ontario
Listing agent
DALLAS POSTHUMUS
This REALTOR.ca listing content is owned and licensed by REALTOR® members of The Canadian Real Estate Association.