
- November 10, 2026
- No Comments

118 DELAWARE STREET
London East (East M), Ontario N5Z2N5
- 3 Beds
- 2 Baths
- Single Family
Listed by SUTTON GROUP PREFERRED REALTY INC.
 45 photos
Description
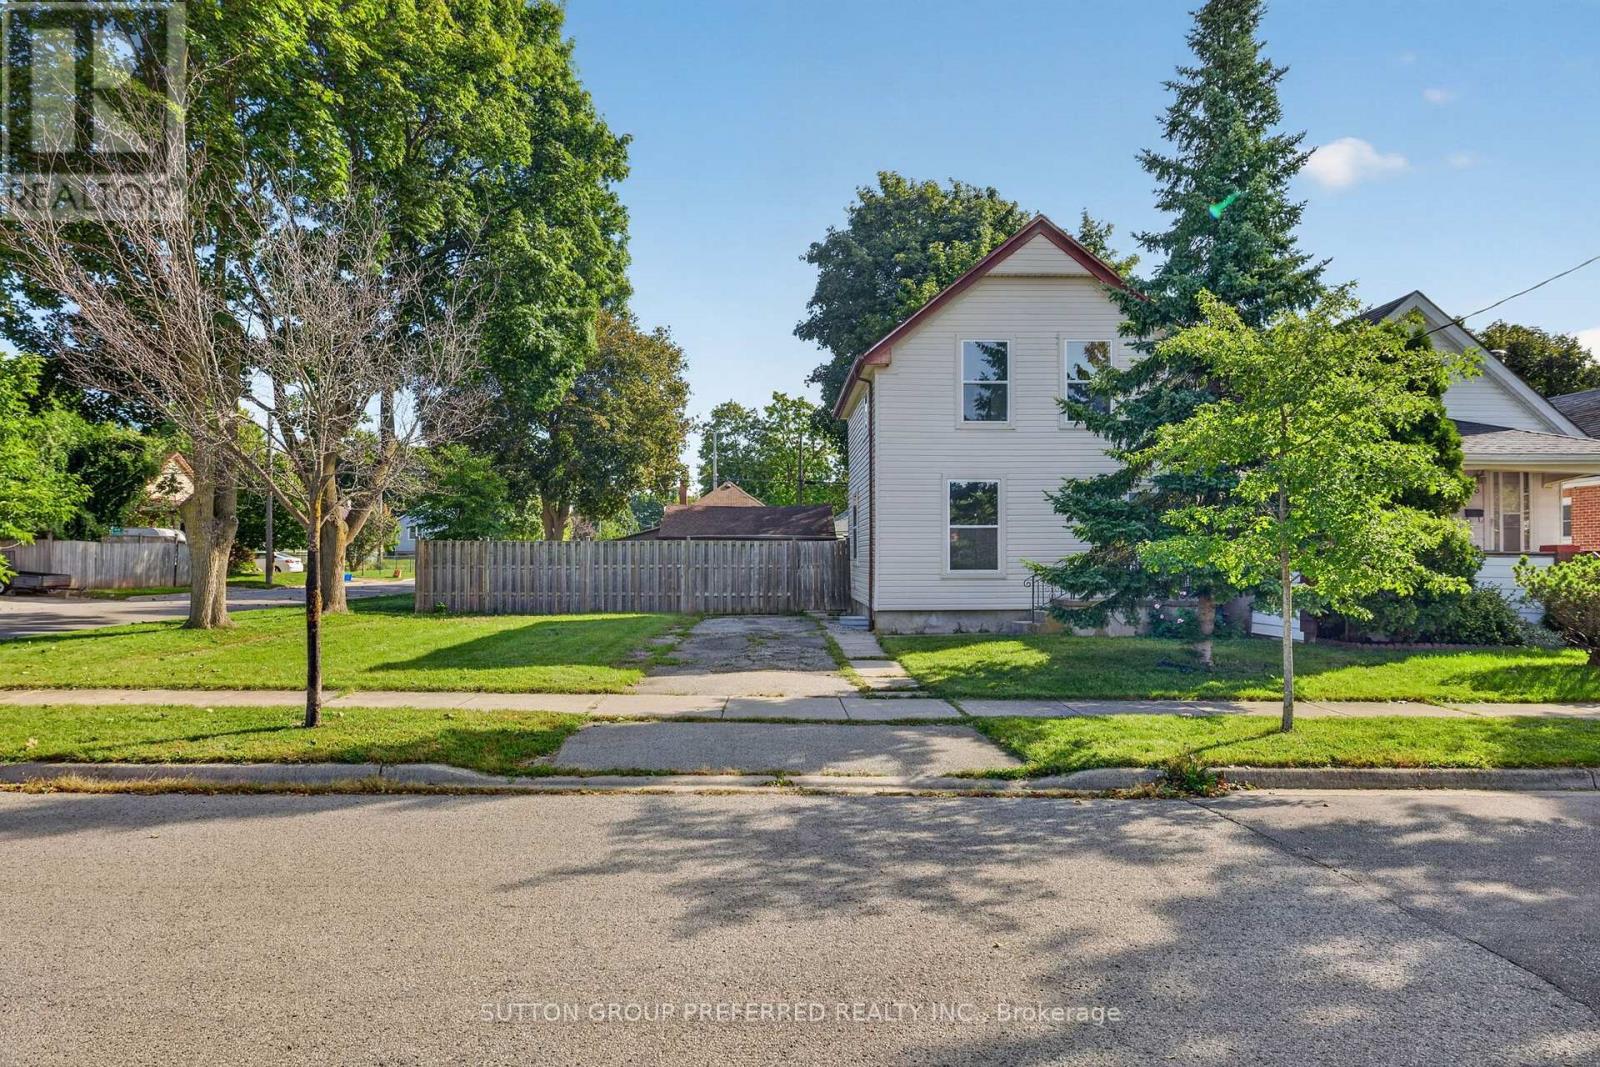
Exceptional Value in this Up-dated 1.5 storey featuring 2 Bedrooms, 2 Baths, Finished basement and HEATED garage with Hydro, fenced yard and 2 driveways!! From the front door enter into a large living room featuring new LED pot lights and an electric fireplace, with an inset TV space for a clean and spacious entertainment area. The open concept main floor also features a 2 piece bathroom, kitchen including a large island with ample storage, full size pantry and a side door that allows quick backyard access, to bringing your groceries in without trekking through the house. Endless amount of windows throughout offer natural light and fresh air. New Central air combined with the forced air gas furnace for peace of mind and great climate control. The upper level includes a primary bedroom with two closets, a second bedroom with closet and full bathroom. Additional living space in the lower level you will find a large bedroom or play/games room, ample storage in the utility room plus a private graded entrance! This corner lot provides a large fenced yard ideal ready for your planning exterior design. Featuring two driveways, this corner lot offers an oversized sized & insulated detached one car garage complete with heater and plenty of room for a workshop. (id:37124)
Property details
| Price | $469,900 |
|---|---|
| Status | Active |
| Transaction | For sale |
| Property type | Single Family |
| Building type | House |
| Ownership | Freehold |
| Storeys | 1.5 |
| Bedrooms | 3 |
| Bathrooms | 2 |
| Lot size | 55.8 x 99.9 FT |
| Frontage | 55.9 |
| Basement | Partially finished, Full |
| Heating | Forced air, Natural gas |
| Cooling | Central air conditioning |
| Exterior | Aluminum siding |
| Foundation | Concrete |
| Parking | Detached Garage, Garage |
| Parking spaces | 5 |
| Water | Municipal water |
| Sewer | Sanitary sewer |
| Annual taxes | $2,481 |
| Listed on | Oct 23, 2026 |
| MLS® number | X14111172 |
Rooms
| Level | Room | Dimensions |
|---|---|---|
| Main level | Living room | 4.42 |
| Main level | Dining room | 2.06 |
| Main level | Kitchen | 6.37 |
| Second level | Primary Bedroom | 2.62 |
| Second level | Bedroom 2 | 3 |
| Lower level | Playroom | 6 |
| Lower level | Laundry room | 2.54 |
| Lower level | Utility room | 6.12 |
Location
All listing details (47)
| Basement | Partially finished, Full |
|---|---|
| Bathrooms Partial | 1 |
| Bathrooms Total Integer | 2 |
| Bedrooms Above Grade | 2 |
| Bedrooms Below Grade | 1 |
| Bedrooms Total | 3 |
| Building Features | Fireplace(s) |
| City | London East (East M) |
| City Region | East M |
| Common Interest | Freehold |
| Cooling | Central air conditioning |
| Country | Canada |
| Directions | Cross Streets: HAMILTON RD & HIGHBURY AVE. ** Directions: Hamilton Rd to Delaware St. |
| Exterior Features | Aluminum siding |
| Fencing | Fenced yard |
| Fireplace YN | Yes |
| Foundation Details | Concrete |
| Frontage Length Numeric | 55.9 |
| Frontage Length Numeric Units | feet |
| Geocode Manual YN | No |
| Heating | Forced air, Natural gas |
| Internet Address Display YN | Yes |
| Internet Entire Listing Display YN | Yes |
| List AOR | London and St. Thomas |
| List Price | 469900 |
| Living Area Maximum | 1500 |
| Living Area Minimum | 1100 |
| Living Area Units | square feet |
| Lot Size Dimensions | 55.8 x 99.9 FT |
| Original Entry Timestamp | 2026-10-23T16:21:47.09Z |
| Parking Features | Detached Garage, Garage |
| Parking Total | 5 |
| Photos Count | 45 |
| Postal Code | N5Z2N5 |
| Property Attached YN | No |
| Property Sub Type | Single Family |
| Sewer | Sanitary sewer |
| Standard Status | Active |
| State Or Province | Ontario |
| Stories | 1.5 |
| Street Name | Delaware |
| Street Number | 118 |
| Street Suffix | Street |
| Structure Type | House |
| Tax Annual Amount | 2481 |
| Utilities | Sewer, Electricity, Cable |
| Water Source | Municipal water |
Listing courtesy of
Listing brokerage
SUTTON GROUP PREFERRED REALTY INC.
181 COMMISSIONERS RD. W., LONDON, Ontario
Listing agent
BILL VANDELOO
This REALTOR.ca listing content is owned and licensed by REALTOR® members of The Canadian Real Estate Association.