
- November 10, 2026
- No Comments

60 BEATTIE AVENUE
London East (East N), Ontario N5W2P2
- 5 Beds
- 2 Baths
- Multi-family
Listed by CENTURY 21 FIRST CANADIAN CORP
 45 photos
Description
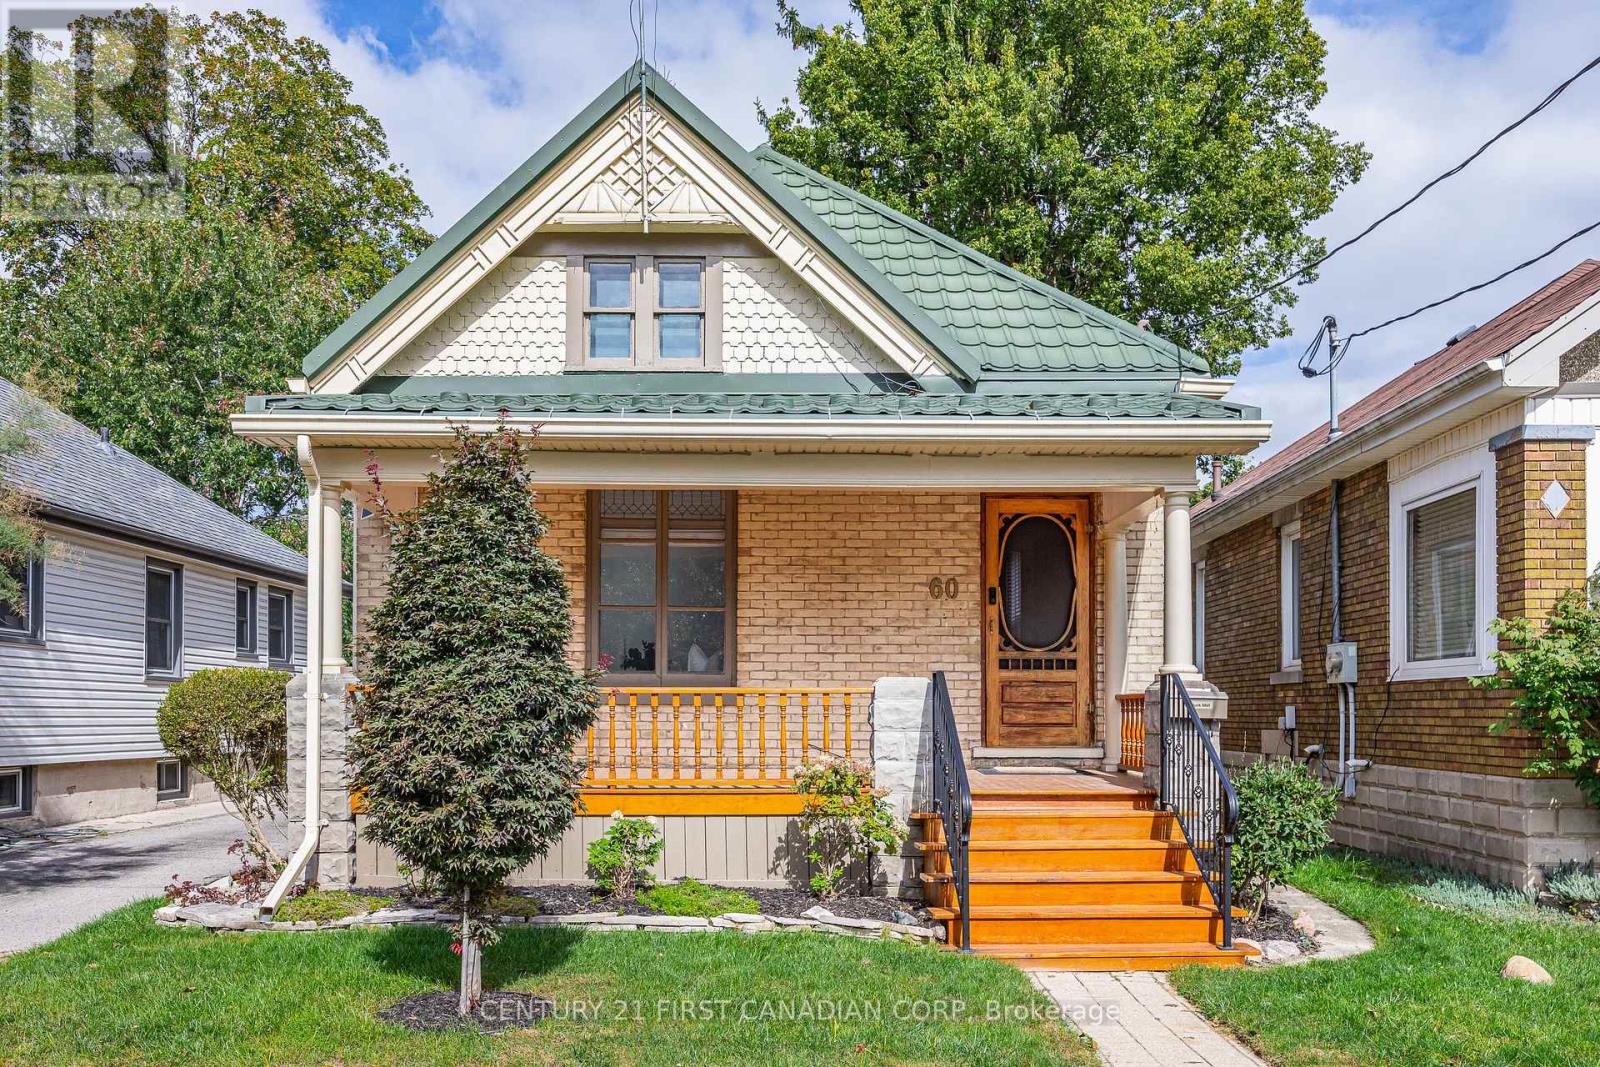
Welcome to 60 Beattie Avenue, a fully licensed duplex with the City of London, located in the Hale District, one of East London's cutest neighbourhoods. Built in 1914, this charming century home offers five bedrooms across two units, with opportunities for rental income, multigenerational living, or a home with a mortgage helper. Character details, thoughtful updates, and bright, inviting spaces make this property feel like home. The main residence features two bedrooms on the main floor and a spacious loft bedroom on the second level, complete with a walk-in closet. Tall ceilings and large windows give the living room an airy feel, while original trim, hardwood floors, and doors showcase the home's history. A formal dining room provides space to gather, and the kitchen has been refreshed with painted cabinetry and new vinyl flooring. The spacious main floor bathroom offers a separate shower and an oversized bathtub, perfect for unwinding at the end of the day. The separate basement unit offers two bedrooms, with shared laundry accessible to both units. Outside, enjoy a welcoming front porch and a fully fenced backyard with a deck for relaxing or entertaining. A shared laneway leads to approximately 2.5 parking spaces at the rear of the property. With Kiwanis Park, East Lions Community Centre, and transit nearby, this charming duplex brings together character, convenience, and flexibility in an established East London neighbourhood. (id:37124)
Property details
| Price | $499,900 |
|---|---|
| Status | Active |
| Transaction | For sale |
| Property type | Multi-family |
| Building type | Duplex |
| Storeys | 1.5 |
| Bedrooms | 5 |
| Bathrooms | 2 |
| Lot size | 29.8 x 114.9 FT |
| Frontage | 29.9 |
| Zoning | R2-2 |
| Basement | Finished, N/A |
| Heating | Forced air, Natural gas |
| Cooling | Central air conditioning |
| Exterior | Wood, Brick |
| Foundation | Block |
| Parking | No Garage |
| Parking spaces | 2 |
| Water | Municipal water |
| Sewer | Sanitary sewer |
| Appliances | Washer, Refrigerator, Water meter, Stove, Dryer, Water Heater |
| Community | Community Centre |
| Annual taxes | $2,749 |
| Listed on | Oct 23, 2026 |
| MLS® number | X14111646 |
Location
All listing details (48)
| Appliances | Washer, Refrigerator, Water meter, Stove, Dryer, Water Heater |
|---|---|
| Basement | Finished, N/A |
| Bathrooms Total Integer | 2 |
| Bedrooms Above Grade | 3 |
| Bedrooms Below Grade | 2 |
| Bedrooms Total | 5 |
| City | London East (East N) |
| City Region | East N |
| Community Features | Community Centre |
| Cooling | Central air conditioning |
| Country | Canada |
| Directions | Cross Streets: Hale Street and Beattie Avenue. ** Directions: Heading north on Highbury Avenue North, make a right turn onto Beattie Avenue. Continue east on Beattie Avenue, and 60 Beattie Avenue will be on your left. |
| Exterior Features | Wood, Brick |
| Fencing | Fenced yard, Fully Fenced |
| Fireplace YN | No |
| Foundation Details | Block |
| Frontage Length Numeric | 29.9 |
| Frontage Length Numeric Units | feet |
| Geocode Manual YN | No |
| Heating | Forced air, Natural gas |
| Internet Address Display YN | Yes |
| Internet Entire Listing Display YN | Yes |
| List AOR | London and St. Thomas |
| List Price | 499900 |
| Living Area Maximum | 2000 |
| Living Area Minimum | 1500 |
| Living Area Units | square feet |
| Lot Features | Flat site, Lane |
| Lot Size Dimensions | 29.8 x 114.9 FT |
| Original Entry Timestamp | 2026-10-23T17:22:22.45Z |
| Parking Features | No Garage |
| Parking Total | 2 |
| Photos Count | 45 |
| Postal Code | N5W2P2 |
| Property Attached YN | Yes |
| Property Sub Type | Multi-family |
| Sewer | Sanitary sewer |
| Standard Status | Active |
| State Or Province | Ontario |
| Stories | 1.5 |
| Street Name | Beattie |
| Street Number | 60 |
| Street Suffix | Avenue |
| Structure Type | Duplex |
| Tax Annual Amount | 2749 |
| Utilities | Sewer, Electricity, Cable |
| Water Source | Municipal water |
| Zoning Description | R2-2 |
Listing courtesy of
Listing brokerage
CENTURY 21 FIRST CANADIAN CORP
420 YORK STREET, LONDON, Ontario
Listing agent
AUSTIN D TITUS
This REALTOR.ca listing content is owned and licensed by REALTOR® members of The Canadian Real Estate Association.