
- November 10, 2026
- No Comments

6890 HEATHWOODS AVENUE
London South (South V), Ontario N6P1H3
- 3 Beds
- 3 Baths
- Single Family
Listed by CENTURY 21 FIRST CANADIAN CORP
 34 photos
Description
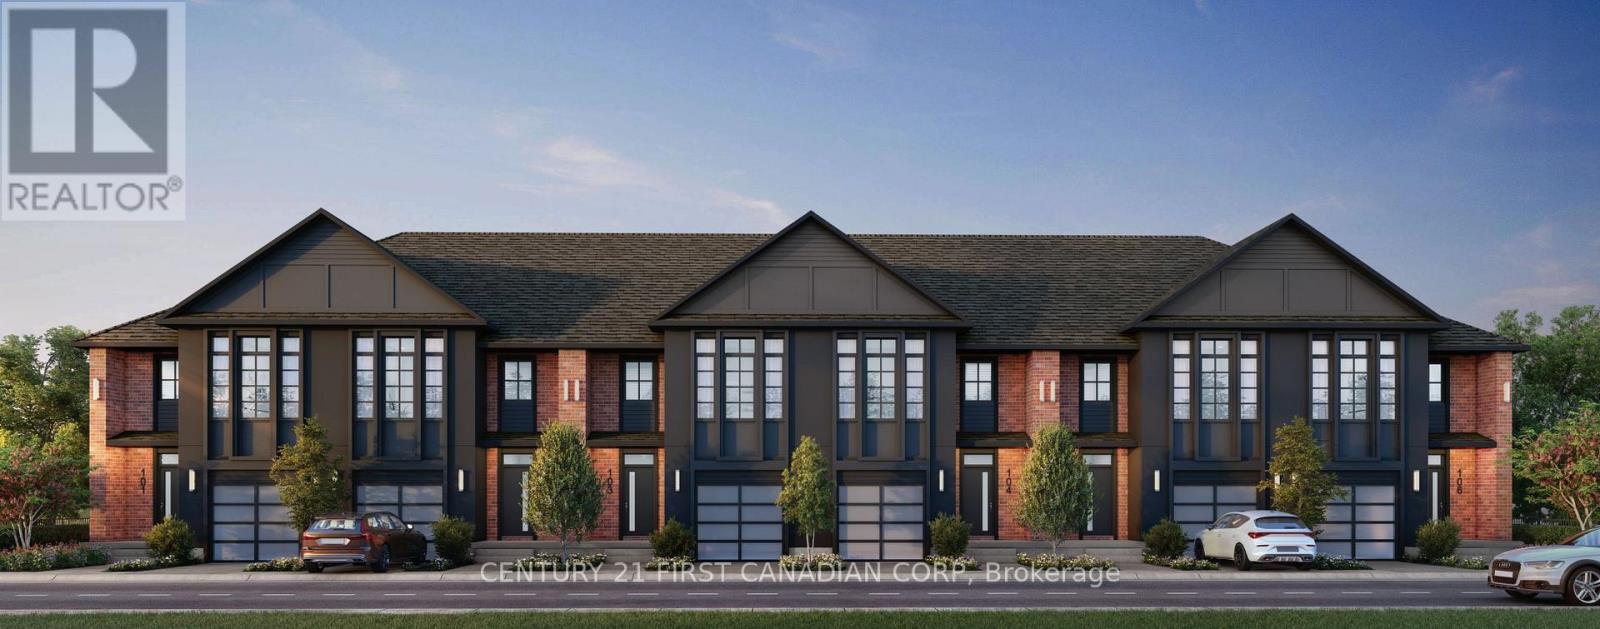
OPEN HOUSE EVERY SATURDAY AND SUNDAY 1-4pm AT OUR MODEL HOME LOCATED AT 6905 HEATHWOODS AVE. Price reflects the full HST rebate. Purchasers must qualify and agree to assign the rebate back to the builder. * INTERIOR UNIT WALK-OUT LOT! * To-be-built. 4-bedroom floor plans and pricing also available. LIMITED-TIME PROMOTIONS: Five (5) builder's standard appliances included, PLUS $5,000 in Design Dollars, PLUS only a 5% deposit, PLUS walk-out lots at no additional charge. All prices, promotions, and incentives are subject to change without notice. Experience the freedom of owning a luxury freehold townhome with ZERO CONDO FEES, offering the perfect blend of modern elegance, convenience, and affordability. Built by renowned Ridgeview Homes, this 3-bedroom, 2.5-bathroom townhome offers 1,525 sq. ft. of thoughtfully designed living space, with CUSTOMIZABLE FINISHES available to suit your style. Step inside to an open-concept layout featuring a spacious kitchen and a bright, inviting living area that flows seamlessly to your private outdoor space - ideal for relaxing or entertaining. Located in the sought-after Lambeth neighbourhood, you're just minutes from the 401, with easy access to shopping, dining, schools, and recreational amenities. * (id:37124)
Property details
| Price | $547,700 |
|---|---|
| Status | Active |
| Transaction | For sale |
| Property type | Single Family |
| Building type | Row / Townhouse |
| Ownership | Freehold |
| Storeys | 2 |
| Bedrooms | 3 |
| Bathrooms | 3 |
| Lot size | 22 x 114.1 FT |
| Frontage | 22 |
| Basement | Unfinished, Full, Walk out, N/A, N/A |
| Heating | Forced air, Natural gas |
| Cooling | Central air conditioning |
| Exterior | Brick, Stucco |
| Foundation | Poured Concrete |
| Parking | Attached Garage, Garage |
| Parking spaces | 2 |
| Water | Municipal water |
| Sewer | Sanitary sewer |
| Appliances | Water Heater |
| Community | Community Centre |
| Listed on | Oct 23, 2026 |
| MLS® number | X14111706 |
Rooms
| Level | Room | Dimensions |
|---|---|---|
| Main level | Partial bathroom | 0.99 |
| Second level | Bedroom 2 | 4.17 |
| Main level | Great room | 3.4 |
| Main level | Kitchen | 2.67 |
| Second level | Bedroom 3 | 3.07 |
| Second level | Primary Bedroom | 4.93 |
Location
All listing details (51)
| Appliances | Water Heater |
|---|---|
| Basement | Unfinished, Full, Walk out, N/A, N/A |
| Bathrooms Partial | 1 |
| Bathrooms Total Integer | 3 |
| Bedrooms Above Grade | 3 |
| Bedrooms Total | 3 |
| City | London South (South V) |
| City Region | South V |
| Co List Agent Key2 | 2055835 |
| Co List Agent National Association Id2 | 1331125 |
| Co List Office Key2 | 47128 |
| Co List Office National Association Id2 | 1001790 |
| Common Interest | Freehold |
| Community Features | Community Centre |
| Cooling | Central air conditioning |
| Country | Canada |
| Directions | COLONEL TALBOT |
| Exterior Features | Brick, Stucco |
| Fireplace YN | No |
| Foundation Details | Poured Concrete |
| Frontage Length Numeric | 22 |
| Frontage Length Numeric Units | feet |
| Geocode Manual YN | No |
| Heating | Forced air, Natural gas |
| Internet Address Display YN | Yes |
| Internet Entire Listing Display YN | Yes |
| List AOR | London and St. Thomas |
| List Price | 547700 |
| Living Area Maximum | 2000 |
| Living Area Minimum | 1500 |
| Living Area Units | square feet |
| Lot Size Dimensions | 22 x 114.1 FT |
| Original Entry Timestamp | 2026-10-23T17:22:22.67Z |
| Parking Features | Attached Garage, Garage |
| Parking Total | 2 |
| Photos Count | 34 |
| Postal Code | N6P1H3 |
| Property Attached YN | Yes |
| Property Sub Type | Single Family |
| Security Features | Smoke Detectors |
| Sewer | Sanitary sewer |
| Standard Status | Active |
| State Or Province | Ontario |
| Stories | 2 |
| Street Name | HEATHWOODS |
| Street Number | 6890 |
| Street Suffix | Avenue |
| Structure Type | Row / Townhouse |
| Tax Annual Amount | 0 |
| Utilities | Sewer, Electricity, Cable |
| Water Source | Municipal water |
Listing courtesy of
Listing brokerage
CENTURY 21 FIRST CANADIAN CORP
420 YORK STREET, LONDON, Ontario
Listing agent
IVAN JARAMILLO ROMERO
This REALTOR.ca listing content is owned and licensed by REALTOR® members of The Canadian Real Estate Association.