
- November 10, 2026
- No Comments

413 - 1030 CORONATION DRIVE
London North (North I), Ontario N6G0G5
- 2 Beds
- 2 Baths
- Single Family
Listed by RE/MAX CENTRE CITY REALTY INC
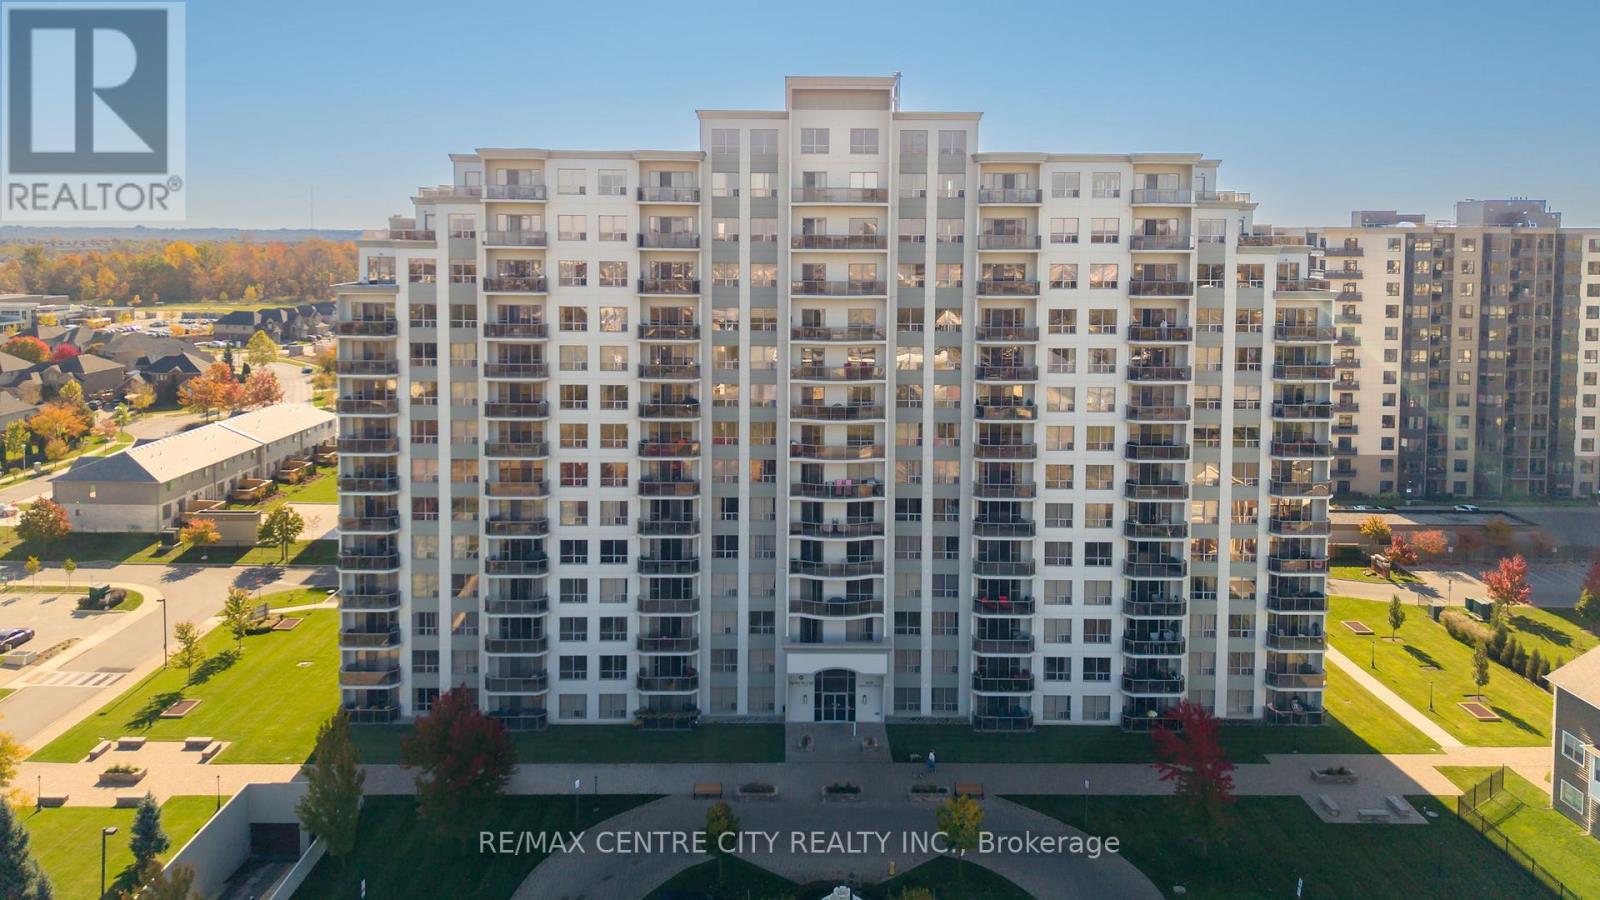 31 photos
Description
Bright, beautiful, move-in ready 2 bed/2 bath condo unit with high end finishes, neutral decor and secure underground parking. This luxury home features spacious principal rooms, tray ceilings, crown molding and open concept design. King-size Primary suite has walk-in closet and three piece bath with large linen cupboard and large walk-in shower. Comfy second bedroom or handy home office with generous closet space, and a four piece main bath for your guests. Sunny south-facing oversize terrace balcony and in suite laundry/storage room complete this 10++ package. Kitchen features espresso cabinets, granite countertops, undermount sink, breakfast bar, 4 stainless steel appliances. Bathrooms both feature granite vanities, easy care ceramic tile floors, and safety bars. Northcliff is a premium Tricar property in the rapidly growing Hyde Park neighborhood, with shopping, services, restaurants and public transit nearby. This well maintained building offers a large guest suite with kitchenette and seating area, exercise facilities, media room, games room, library, outdoor patio and visitor parking. Condo fees include on-site management, building insurance, water, heat and air conditioning. (id:37124)
Property details
| Price | $415,000 |
|---|---|
| Status | Active |
| Transaction | For sale |
| Property type | Single Family |
| Building type | Apartment |
| Ownership | Condo/Strata |
| Bedrooms | 2 |
| Bathrooms | 2 |
| Zoning | R9-7 |
| Basement | None |
| Heating | Heat Pump, Forced air, Natural gas |
| Cooling | Central air conditioning |
| Exterior | Concrete |
| Parking | Garage, Underground |
| Parking spaces | 2 |
| Community | Pets Allowed With Restrictions |
| Annual taxes | $4,426 |
| Maintenance fee | $725 / Monthly |
| Fee includes | Common Area Maintenance, Heat, Parking |
| Listed on | Oct 23, 2026 |
| MLS® number | X14111724 |
Rooms
| Level | Room | Dimensions |
|---|---|---|
| Main level | Kitchen | 4.41 |
| Main level | Bathroom | 1 |
| Main level | Living room | 7.79 |
| Main level | Dining room | 4.34 |
| Main level | Primary Bedroom | 5.03 |
| Main level | Bedroom 2 | 3.89 |
| Main level | Laundry room | 3.4 |
| Main level | Bathroom | 1 |
Location
All listing details (43)
| Association Fee | 725 |
|---|---|
| Association Fee Frequency | Monthly |
| Association Fee Includes | Common Area Maintenance, Heat, Parking |
| Association Name | Highpoint Property |
| Basement | None |
| Bathrooms Total Integer | 2 |
| Bedrooms Above Grade | 2 |
| Bedrooms Total | 2 |
| City | London North (North I) |
| City Region | North I |
| Common Interest | Condo/Strata |
| Community Features | Pets Allowed With Restrictions |
| Cooling | Central air conditioning |
| Country | Canada |
| Directions | Cross Streets: Hyde Park / South Carriage Rd. ** Directions: Hyde Park Rd south of Gainsborough Rd to South Carriage Rd. |
| Exterior Features | Concrete |
| Fireplace YN | Yes |
| Geocode Manual YN | No |
| Heating | Heat Pump, Forced air, Natural gas |
| Internet Address Display YN | Yes |
| Internet Entire Listing Display YN | Yes |
| List AOR | London and St. Thomas |
| List Price | 415000 |
| Living Area Maximum | 1399 |
| Living Area Minimum | 1200 |
| Living Area Units | square feet |
| Lot Features | Balcony |
| Original Entry Timestamp | 2026-10-23T17:22:22.77Z |
| Parking Features | Garage, Underground |
| Parking Total | 2 |
| Photos Count | 31 |
| Postal Code | N6G0G5 |
| Property Attached YN | Yes |
| Property Sub Type | Single Family |
| Standard Status | Active |
| State Or Province | Ontario |
| Street Name | CORONATION |
| Street Number | 1030 |
| Street Suffix | Drive |
| Structure Type | Apartment |
| Tax Annual Amount | 4426 |
| Unit Number | 413 |
| Zoning Description | R9-7 |
Listing courtesy of
Listing brokerage
RE/MAX CENTRE CITY REALTY INC
685 ADELAIDE STREET NORTH, LONDON, Ontario
Listing agent
CAROL TURNBULL
This REALTOR.ca listing content is owned and licensed by REALTOR® members of The Canadian Real Estate Association.