
- November 10, 2026
- No Comments

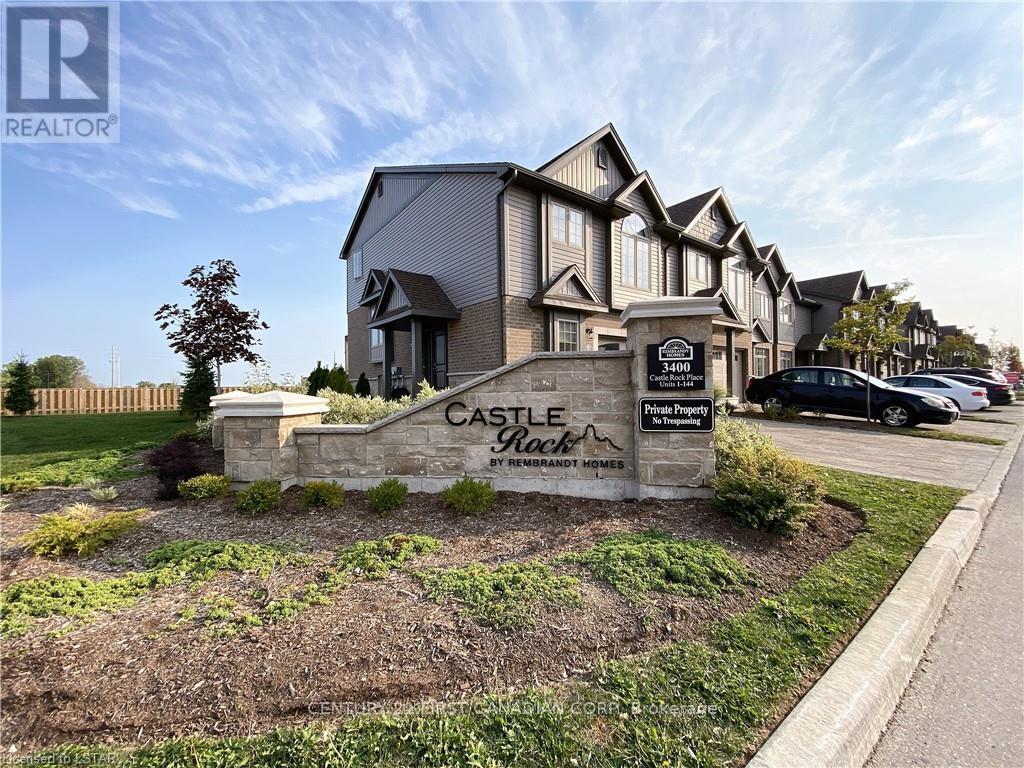
90 - 3400 CASTLE ROCK PLACE
London South (South W), Ontario N6L0E4
- 3 Beds
- 3 Baths
- Single Family
Listed by CENTURY 21 FIRST CANADIAN CORP
 36 photos
Description
Welcome to this spacious Statendam II end-unit townhome in Castle Rock II by Rembrandt Homes. Offering 1,962 sq. ft. of finished living space, this home features an open-concept main floor, a large foyer, and a beautifully appointed kitchen with upgraded cabinetry, quartz countertops, and upgraded flooring. The second floor features an oversized primary bedroom with a luxurious 5-piece ensuite. The partially finished basement offers a huge 19'11" x 14' family room, providing additional space to relax or entertain. Additional features include five appliances, central air conditioning, a 16' x 12' deck, a single-car garage with inside entry, and an exclusive double-wide driveway. Ideally situated in a quiet area of the complex, this home is conveniently located close to excellent shopping, the YMCA, Bostwick Arena, and easy access to Highways 401 and 402. (id:37124)
Property details
| Price | $2,650 / month |
|---|---|
| Status | Active |
| Transaction | For rent |
| Property type | Single Family |
| Building type | Row / Townhouse |
| Ownership | Condo/Strata |
| Storeys | 2 |
| Bedrooms | 3 |
| Bathrooms | 3 |
| Basement | Finished, Full |
| Heating | Forced air, Natural gas |
| Cooling | Central air conditioning, Air exchanger |
| Exterior | Brick, Vinyl siding |
| Foundation | Poured Concrete |
| Parking | Attached Garage, Garage |
| Parking spaces | 3 |
| Appliances | Washer, Refrigerator, Dishwasher, Stove, Dryer, Hood Fan |
| Community | Pets not Allowed |
| Listed on | Oct 23, 2026 |
| MLS® number | X14112262 |
Rooms
| Level | Room | Dimensions |
|---|---|---|
| Main level | Foyer | 1.95 |
| Basement | Utility room | 3.35 |
| Basement | Utility room | 2.61 |
| Main level | Great room | 3.04 |
| Main level | Kitchen | 3.04 |
| Main level | Dining room | 4.06 |
| Second level | Primary Bedroom | 5.38 |
| Second level | Bathroom | 2.97 |
| Second level | Bedroom 2 | 3.3 |
| Second level | Bedroom 3 | 3.02 |
| Second level | Bathroom | 2.74 |
| Basement | Recreational, Games room | 6.07 |
Location
All listing details (45)
| Appliances | Washer, Refrigerator, Dishwasher, Stove, Dryer, Hood Fan |
|---|---|
| Association Name | Lionheart |
| Basement | Finished, Full |
| Bathrooms Partial | 1 |
| Bathrooms Total Integer | 3 |
| Bedrooms Above Grade | 3 |
| Bedrooms Below Grade | 0 |
| Bedrooms Total | 3 |
| City | London South (South W) |
| City Region | South W |
| Common Interest | Condo/Strata |
| Community Features | Pets not Allowed |
| Cooling | Central air conditioning, Air exchanger |
| Country | Canada |
| Directions | Wharncliffe Rd and Bradley Ave |
| Exterior Features | Brick, Vinyl siding |
| Fireplace YN | No |
| Foundation Details | Poured Concrete |
| Geocode Manual YN | No |
| Heating | Forced air, Natural gas |
| Internet Address Display YN | Yes |
| Internet Entire Listing Display YN | Yes |
| Lease Amount Frequency | Monthly |
| List AOR | London and St. Thomas |
| Living Area Maximum | 1999 |
| Living Area Minimum | 1800 |
| Living Area Units | square feet |
| Lot Features | Flat site |
| Original Entry Timestamp | 2026-10-23T19:23:10.61Z |
| Parking Features | Attached Garage, Garage |
| Parking Total | 3 |
| Photos Count | 36 |
| Postal Code | N6L0E4 |
| Property Attached YN | Yes |
| Property Sub Type | Single Family |
| Standard Status | Active |
| State Or Province | Ontario |
| Stories | 2 |
| Street Name | CASTLE ROCK |
| Street Number | 3400 |
| Street Suffix | Place |
| Structure Type | Row / Townhouse |
| Total Actual Rent | 2650 |
| Unit Number | 90 |
| Utilities | Wireless |
Listing courtesy of
Listing brokerage
CENTURY 21 FIRST CANADIAN CORP
420 YORK STREET, LONDON, Ontario
Listing agent
HAZIM ELGWAILY
This REALTOR.ca listing content is owned and licensed by REALTOR® members of The Canadian Real Estate Association.