
- November 10, 2026
- No Comments

205 - 320 SUGARCREEK TRAIL
London North (North N), Ontario N6H0G3
- 2 Beds
- 2 Baths
- Single Family
Listed by BLUE FOREST REALTY INC.
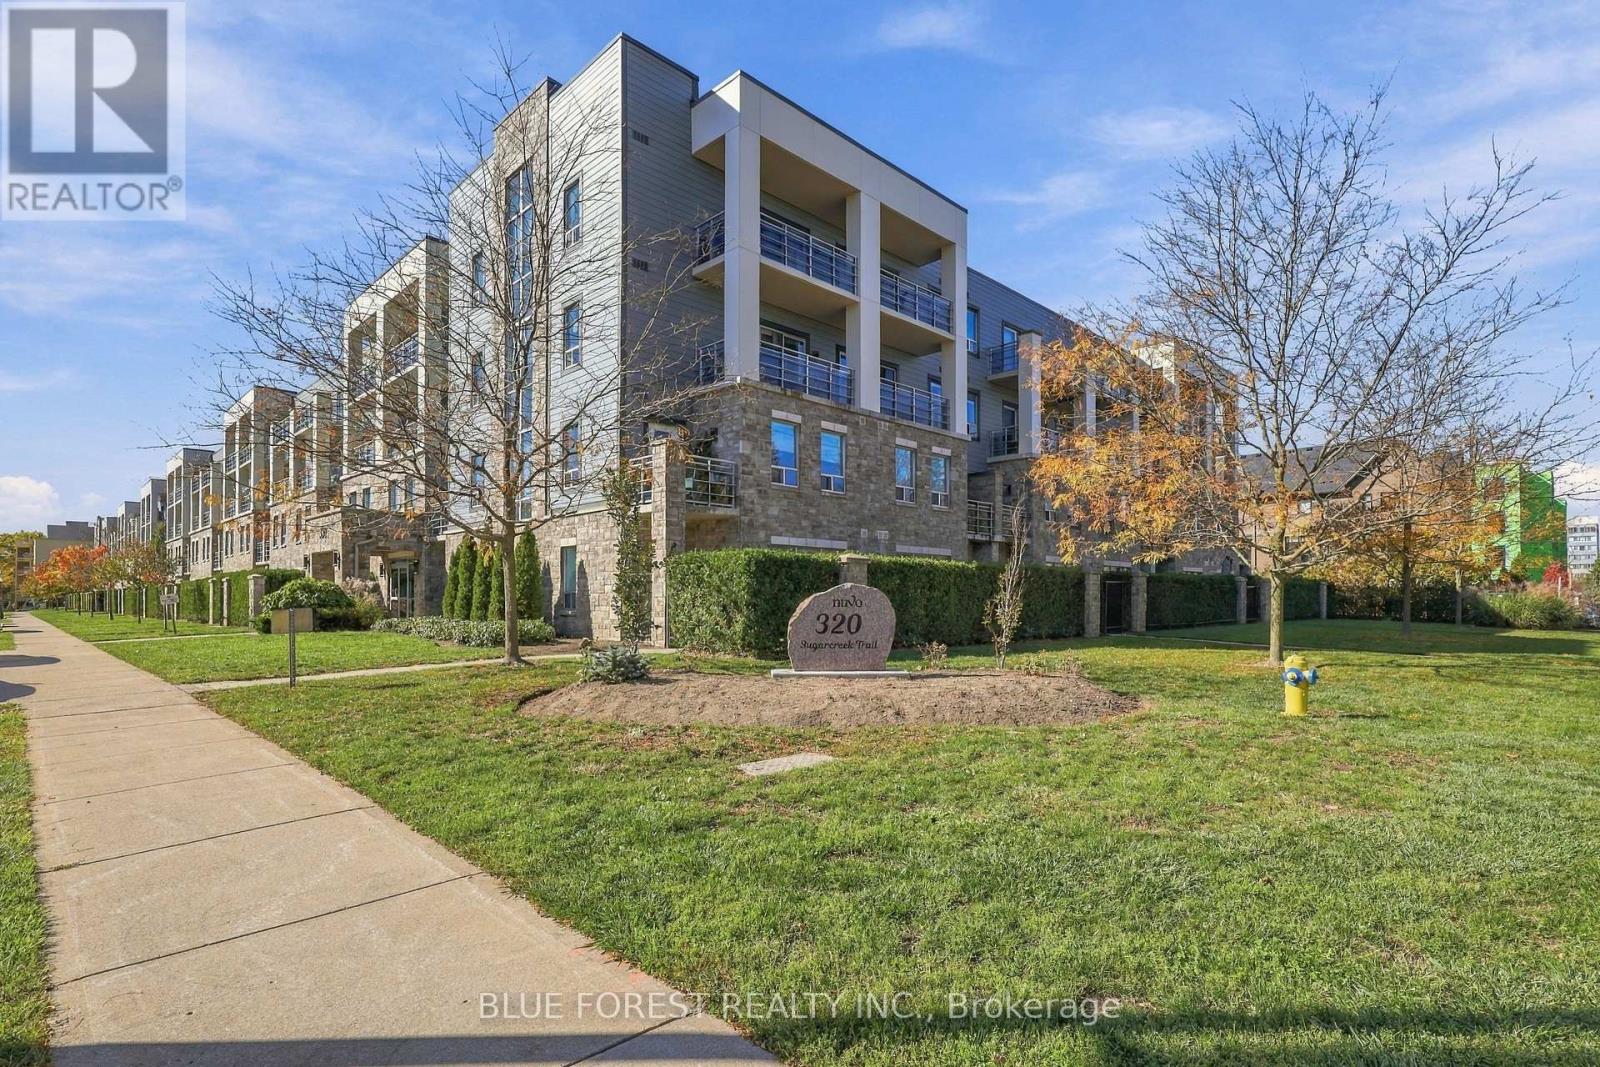 24 photos
Description
Enjoy comfortable, convenient living in this inviting open-concept condo apartment, ideally located close to all amenities, shopping, restaurants, and everyday conveniences. The thoughtfully designed layout features a custom kitchen with a centre island and stainless steel appliances, perfect for cooking and entertaining. The spacious living area is highlighted by a cozy gas fireplace, creating a warm and welcoming atmosphere. The primary bedroom offers a walk-in closet and private ensuite for added comfort and convenience. Step outside to your own private balcony, an ideal spot to relax and unwind. Located in a quiet building, this condo offers the perfect blend of comfort, functionality, and easy living. A wonderful opportunity for those seeking a low-maintenance lifestyle in a convenient location! (id:37124)
Property details
| Price | $418,888 |
|---|---|
| Status | Active |
| Transaction | For sale |
| Property type | Single Family |
| Building type | Apartment |
| Ownership | Condo/Strata |
| Storeys | 3 |
| Bedrooms | 2 |
| Bathrooms | 2 |
| Basement | None |
| Heating | Forced air, Natural gas |
| Cooling | Central air conditioning |
| Fireplace | 1 |
| Exterior | Brick, Vinyl siding |
| Foundation | Concrete |
| Parking | Garage, Underground |
| Parking spaces | 2 |
| Appliances | Washer, Refrigerator, Dishwasher, Stove, Dryer, Microwave, Hood Fan, Window Coverings |
| Community | Pets Allowed With Restrictions |
| Annual taxes | $4,677 (2026) |
| Maintenance fee | $567 / Monthly |
| Fee includes | Heat, Water, Insurance |
| Listed on | Oct 23, 2026 |
| MLS® number | X14112592 |
Rooms
| Level | Room | Dimensions |
|---|---|---|
| Main level | Living room | 7.62 |
| Main level | Kitchen | 6.1 |
| Main level | Primary Bedroom | 7.16 |
| Main level | Bedroom | 4.37 |
| Main level | Foyer | 1.52 |
Location
All listing details (49)
| Appliances | Washer, Refrigerator, Dishwasher, Stove, Dryer, Microwave, Hood Fan, Window Coverings |
|---|---|
| Association Fee | 567 |
| Association Fee Frequency | Monthly |
| Association Fee Includes | Heat, Water, Insurance |
| Association Name | Byers |
| Basement | None |
| Bathrooms Total Integer | 2 |
| Bedrooms Above Grade | 2 |
| Bedrooms Total | 2 |
| Building Features | Storage - Locker, Fireplace(s) |
| City | London North (North N) |
| City Region | North N |
| Common Interest | Condo/Strata |
| Community Features | Pets Allowed With Restrictions |
| Cooling | Central air conditioning |
| Country | Canada |
| Directions | Cross Streets: Oxford& Beaverbrook. ** Directions: Oxford to Beaverbrook to Sugarcreek. |
| Exterior Features | Brick, Vinyl siding |
| Fireplace YN | Yes |
| Fireplaces Total | 1 |
| Foundation Details | Concrete |
| Geocode Manual YN | No |
| Heating | Forced air, Natural gas |
| Internet Address Display YN | Yes |
| Internet Entire Listing Display YN | Yes |
| List AOR | London and St. Thomas |
| List Price | 418888 |
| Living Area Maximum | 1199 |
| Living Area Minimum | 1000 |
| Living Area Units | square feet |
| Lot Features | Balcony, In suite Laundry |
| Original Entry Timestamp | 2026-10-23T20:21:48.21Z |
| Parking Features | Garage, Underground |
| Parking Total | 2 |
| Photos Count | 23 |
| Postal Code | N6H0G3 |
| Property Attached YN | Yes |
| Property Sub Type | Single Family |
| Security Features | Controlled entry |
| Standard Status | Active |
| State Or Province | Ontario |
| Stories | 3 |
| Street Name | Sugarcreek |
| Street Number | 320 |
| Street Suffix | Trail |
| Structure Type | Apartment |
| Tax Annual Amount | 4677 |
| Tax Year | 2026 |
| Unit Number | 205 |
Listing courtesy of
Listing brokerage
BLUE FOREST REALTY INC.
629 Wellington Street, LONDON, Ontario
Listing agent
DOUG GALBRAITH
This REALTOR.ca listing content is owned and licensed by REALTOR® members of The Canadian Real Estate Association.