
- November 10, 2026
- No Comments

605 - 240 VILLAGE WALK BOULEVARD
London North (North R), Ontario N6G0P6
- 3 Beds
- 2 Baths
- Single Family
Listed by CENTURY 21 FIRST CANADIAN CORP
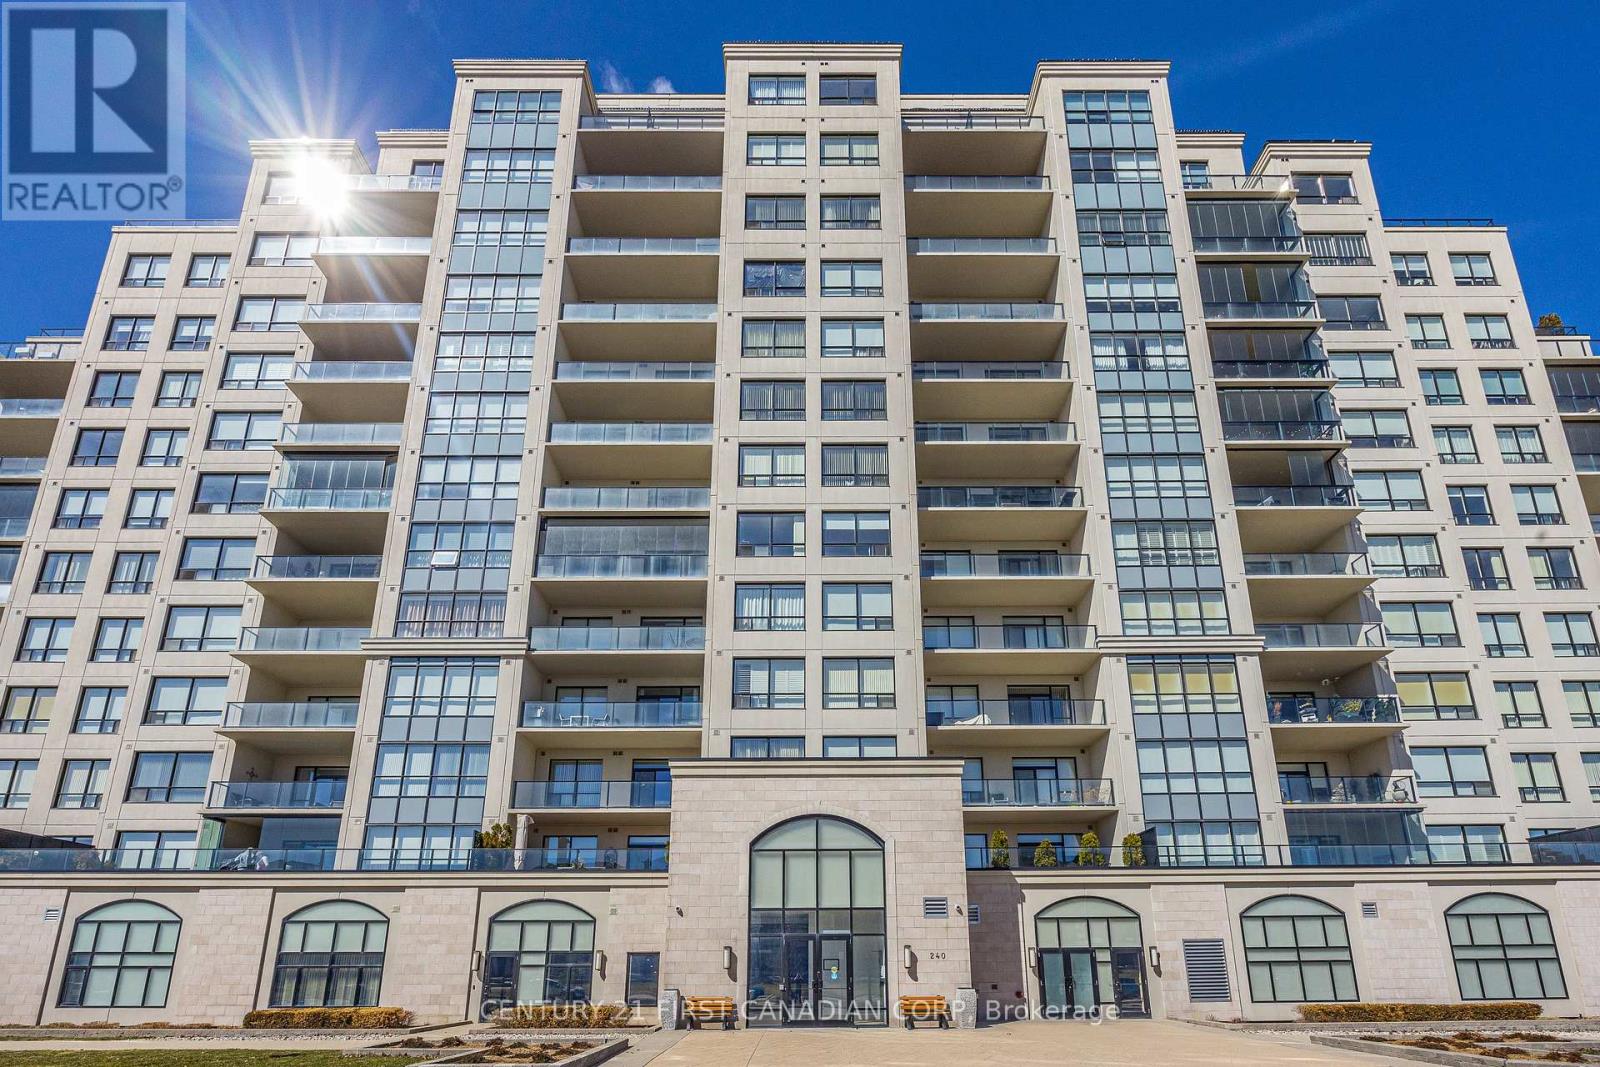 31 photos
Description
Client Remarks3 BEDROOM 2 FULL BATHROOM. Welcome to luxury living in one of Sunningdale's most prestigious condo buildings, offering exceptional resort-style amenities including an INDOOR SALTWATER POOL, GOLF SIMULATOR, FITNESS CENTER, theatre room, billiards/lounge, party room and guest suite. This SPACIOUS SOUTHEAST CORNER SUITE is filled with natural light from expansive floor-to-ceiling windows and showcases spectacular views. The upgraded kitchen features custom white cabinetry, quartz countertops, stainless steel appliances and a walk-in pantry. Engineered hardwood flows through the living, dining and den areas. Enjoy the oversized balcony, perfect for BBQing and entertaining. Spacious primary suite with walk-in closet and luxurious 5-piece ensuite. In-suite laundry, TWO OWNED UNDERGROUND PARKING SPACES + OWNED STORAGE LOCKER included. Maintenance FEES include HEAT( GAS) & WATER, . Steps to trails and parks and minutes to Western, University Hospital, Masonville, golf, shopping and dining. Exceptional amenities, views and location in sought-after Sunningdale! (id:37124)
Property details
| Price | $699,000 |
|---|---|
| Status | Active |
| Transaction | For sale |
| Property type | Single Family |
| Building type | Apartment |
| Ownership | Condo/Strata |
| Bedrooms | 3 |
| Bathrooms | 2 |
| Basement | None |
| Heating | Forced air, Natural gas |
| Cooling | Central air conditioning |
| Fireplace | 1 |
| Exterior | Concrete |
| Parking | Covered, Other, No Garage |
| Parking spaces | 2 |
| Pool | Indoor pool |
| Community | School Bus, Pets Allowed With Restrictions |
| View | City view |
| Annual taxes | $4,573 |
| Maintenance fee | $647 / Monthly |
| Fee includes | Common Area Maintenance, Heat, Water, Insurance, Parking |
| Listed on | Oct 24, 2026 |
| MLS® number | X14113640 |
Location
All listing details (47)
| Association Fee | 647.16 |
|---|---|
| Association Fee Frequency | Monthly |
| Association Fee Includes | Common Area Maintenance, Heat, Water, Insurance, Parking |
| Association Name | Thorne Property Management |
| Basement | None |
| Bathrooms Total Integer | 2 |
| Bedrooms Above Grade | 3 |
| Bedrooms Total | 3 |
| Building Features | Storage - Locker, Exercise Centre, Recreation Centre, Sauna, Fireplace(s), Security/Concierge |
| City | London North (North R) |
| City Region | North R |
| Common Interest | Condo/Strata |
| Community Features | School Bus, Pets Allowed With Restrictions |
| Cooling | Central air conditioning |
| Country | Canada |
| Directions | Cross Streets: villagewalk and sunningdale. ** Directions: Sunningdale to Meadowlands to Villagewalk. |
| Exterior Features | Concrete |
| Fireplace YN | Yes |
| Fireplaces Total | 1 |
| Geocode Manual YN | No |
| Heating | Forced air, Natural gas |
| Internet Address Display YN | Yes |
| Internet Entire Listing Display YN | Yes |
| List AOR | London and St. Thomas |
| List Price | 699000 |
| Living Area Maximum | 1799 |
| Living Area Minimum | 1600 |
| Living Area Units | square feet |
| Lot Features | Ravine, Wheelchair access, Balcony, In suite Laundry, Guest Suite |
| Original Entry Timestamp | 2026-10-24T02:51:07.47Z |
| Parking Features | Covered, Other, No Garage |
| Parking Total | 2 |
| Photos Count | 31 |
| Pool Features | Indoor pool |
| Postal Code | N6G0P6 |
| Property Attached YN | Yes |
| Property Sub Type | Single Family |
| Security Features | Controlled entry, Monitored Alarm |
| Standard Status | Active |
| State Or Province | Ontario |
| Street Name | Village Walk |
| Street Number | 240 |
| Street Suffix | Boulevard |
| Structure Type | Apartment |
| Tax Annual Amount | 4573.45 |
| Unit Number | 605 |
| View | City view |
Listing courtesy of
Listing brokerage
CENTURY 21 FIRST CANADIAN CORP
420 YORK STREET, LONDON, Ontario
Listing agent
ALISON TATE
This REALTOR.ca listing content is owned and licensed by REALTOR® members of The Canadian Real Estate Association.