
- November 10, 2026
- No Comments

745 KLEINBURG DRIVE
London North (North B), Ontario N5X0J8
- 5 Beds
- 3 Baths
- Single Family
Listed by ROYAL LEPAGE TRILAND PREMIER BROKERAGE
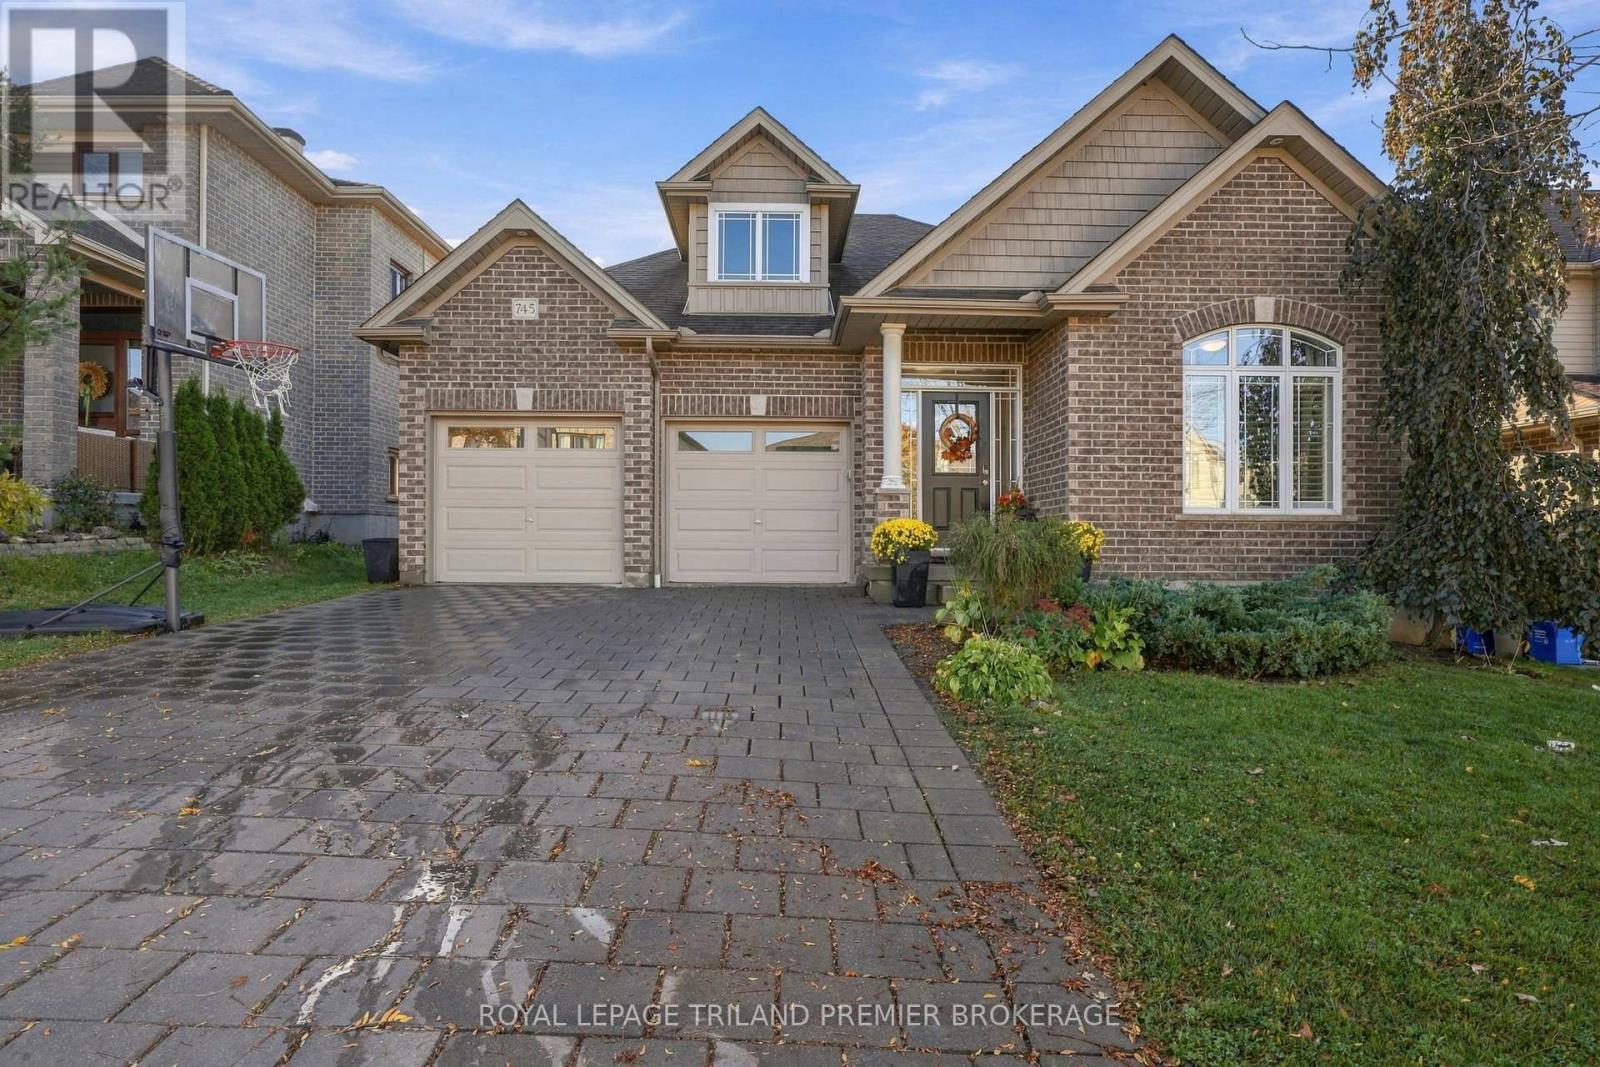 47 photos
Description
Welcome to this expansive bungalow in desirable North London! Step inside to a spacious foyer with custom accent wall and open staircase leading to an open-concept main level filled with natural light, featuring hardwood flooring and large, large windows. The inviting kitchen showcases beautiful neutral-toned cabinetry, granite countertops, stainless steel appliances and an island with breakfast bar, all seamlessly connected to the spacious dinette with direct backyard access and great room with a stylish feature wall-perfect for everyday living and entertaining. The main level offers three bedrooms, including a generous primary suite complete with vaulted ceilings, a walk-in closet and a newly renovated five-piece ensuite featuring double sinks, quartz countertops, a tiled shower with glass enclosure and a freestanding tub. A full main bathroom and convenient mudroom/laundry room with custom storage and a sink add to the functionality of this well-designed home. The expansive lower level provides even more living space, featuring two additional bedrooms, a bathroom and a large, open area ready to accommodate your family's needs-whether you envision a recreation room, home gym, playroom or additional entertaining space. With its generous living areas and versatile layout, this North London bungalow offers plenty of room for the whole family to live, relax and grow. (id:37124)
Property details
| Price | $969,900 |
|---|---|
| Status | Active |
| Transaction | For sale |
| Property type | Single Family |
| Building type | House |
| Ownership | Freehold |
| Storeys | 1 |
| Bedrooms | 5 |
| Bathrooms | 3 |
| Lot size | 48 x 108.3 FT ; 48.11 ft x 108.53ft x 48.11ft x 108.53ft |
| Frontage | 48 |
| Zoning | R1-3, h |
| Basement | Finished, Full |
| Heating | Forced air, Natural gas |
| Cooling | Central air conditioning |
| Exterior | Brick |
| Foundation | Poured Concrete |
| Parking | Attached Garage, Garage |
| Parking spaces | 4 |
| Water | Municipal water |
| Sewer | Sanitary sewer |
| Appliances | Washer, Refrigerator, Central Vacuum, Dishwasher, Stove, Dryer, Window Coverings, Garage door opener, Garage door opener remote(s) |
| Annual taxes | $6,219 (2025) |
| Listed on | Oct 24, 2026 |
| MLS® number | X14113846 |
Location
All listing details (48)
| Appliances | Washer, Refrigerator, Central Vacuum, Dishwasher, Stove, Dryer, Window Coverings, Garage door opener, Garage door opener remote(s) |
|---|---|
| Architectural Style | Bungalow |
| Basement | Finished, Full |
| Bathrooms Total Integer | 3 |
| Bedrooms Above Grade | 3 |
| Bedrooms Below Grade | 2 |
| Bedrooms Total | 5 |
| City | London North (North B) |
| City Region | North B |
| Common Interest | Freehold |
| Cooling | Central air conditioning |
| Country | Canada |
| Directions | HEADING NORTH ON CANVAS, TURN RIGHT ONTO KLEINBURG |
| Exterior Features | Brick |
| Fencing | Fenced yard |
| Fireplace YN | No |
| Foundation Details | Poured Concrete |
| Frontage Length Numeric | 48 |
| Frontage Length Numeric Units | feet |
| Geocode Manual YN | No |
| Heating | Forced air, Natural gas |
| Internet Address Display YN | Yes |
| Internet Entire Listing Display YN | Yes |
| List AOR | London and St. Thomas |
| List Price | 969900 |
| Living Area Maximum | 2000 |
| Living Area Minimum | 1500 |
| Living Area Units | square feet |
| Lot Size Dimensions | 48 x 108.3 FT ; 48.11 ft x 108.53ft x 48.11ft x 108.53ft |
| Original Entry Timestamp | 2026-10-24T12:50:59.28Z |
| Parking Features | Attached Garage, Garage |
| Parking Total | 4 |
| Photos Count | 46 |
| Postal Code | N5X0J8 |
| Property Attached YN | No |
| Property Sub Type | Single Family |
| Sewer | Sanitary sewer |
| Standard Status | Active |
| State Or Province | Ontario |
| Stories | 1 |
| Street Name | Kleinburg |
| Street Number | 745 |
| Street Suffix | Drive |
| Structure Type | House |
| Tax Annual Amount | 6219 |
| Tax Year | 2025 |
| Water Source | Municipal water |
| Zoning Description | R1-3, h |
Listing courtesy of
Listing brokerage
ROYAL LEPAGE TRILAND PREMIER BROKERAGE
103-240 WATERLOO STREET, LONDON, Ontario
Listing agent
RICHARD CANE
This REALTOR.ca listing content is owned and licensed by REALTOR® members of The Canadian Real Estate Association.