
- November 10, 2026
- No Comments

4 - 819 KLEINBURG DRIVE
London North (North A), Ontario N5X3Z1
- 4 Beds
- 4 Baths
- Single Family
Listed by RIGHT AT HOME REALTY
 26 photos
Description
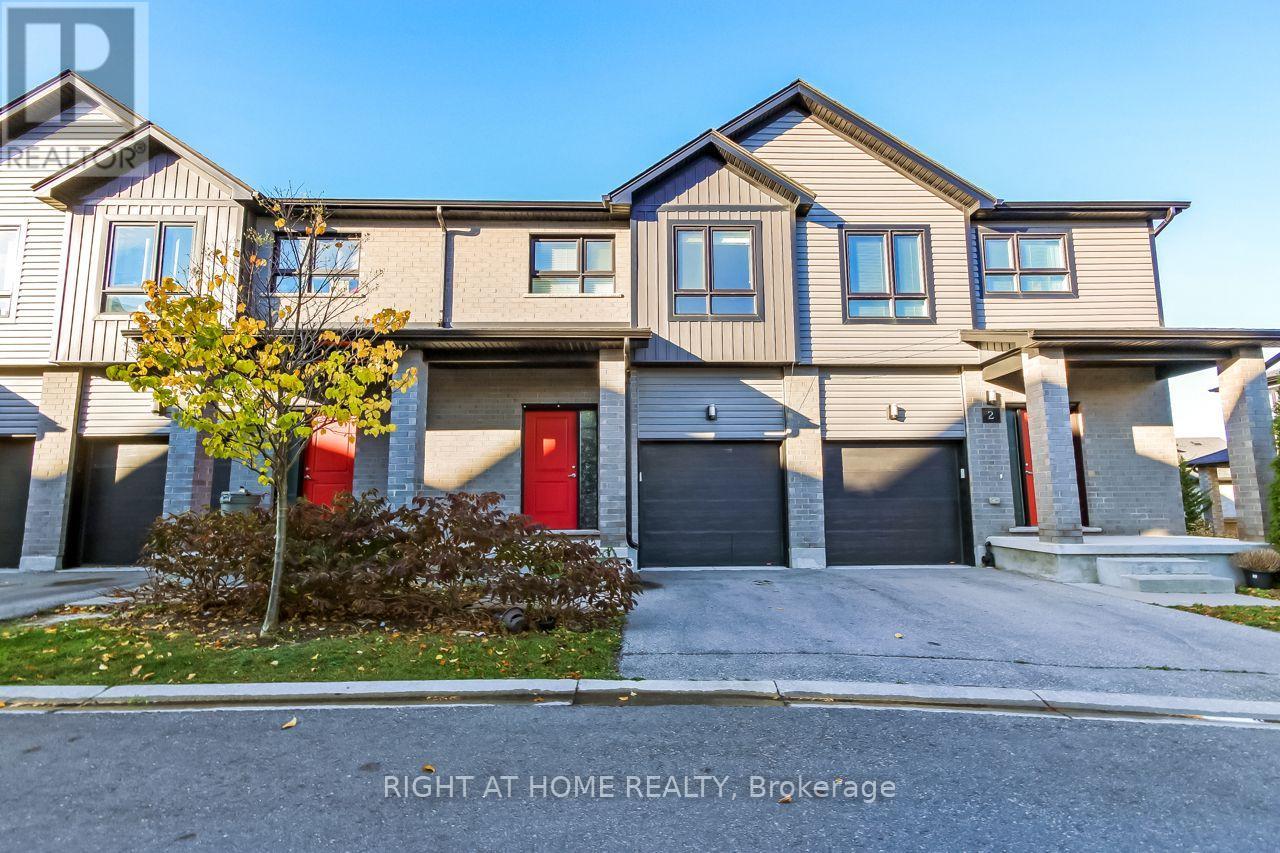
A spacious Newer 3 storey unit with lots of windows, featuring 3+1 bedrooms, 3.5 baths and an attached one car garage with inside entry. This townhouse condo is located at Sunningdale & Adelaide. Be the first one to enjoy this luxurious townhouse condo. Brand new appliances included. Quartz counter tops in the kitchen and all washrooms. All rooms and patio doors have zebra blinds. Garage door w/opener with remotes installed for your convenience. HRV and tankless water heater installed. All rooms and floors have laminate flooring. Basement includes carpet. Enjoy maintenance free living in a Fairly new condo home surrounded by new homes. Close to Masonville Mall and all amenities; UWO, YMCA, public library and more! Snow removal, lawn maintenance and outside property maintenance, Insurance included in Common Area Maintenance. (id:37124)
Property details
| Price | $539,999 |
|---|---|
| Status | Active |
| Transaction | For sale |
| Property type | Single Family |
| Building type | Row / Townhouse |
| Ownership | Condo/Strata |
| Bedrooms | 4 |
| Bathrooms | 4 |
| Basement | Finished, Full, Separate entrance, Walk out, N/A, N/A |
| Heating | Forced air, Natural gas |
| Cooling | Central air conditioning |
| Exterior | Brick, Vinyl siding |
| Foundation | Concrete, Poured Concrete |
| Parking | Garage, Inside Entry |
| Parking spaces | 2 |
| Appliances | Washer, Refrigerator, Water meter, Dishwasher, Stove, Dryer, Garage door opener, Garage door opener remote(s), Water Heater - Tankless |
| Community | Pets Allowed With Restrictions |
| Annual taxes | $4,660 (2025) |
| Maintenance fee | $230 / Monthly |
| Fee includes | Common Area Maintenance, Insurance, Parking |
| Listed on | Oct 26, 2026 |
| MLS® number | X14116574 |
Rooms
| Level | Room | Dimensions |
|---|---|---|
| Main level | Great room | 5.92 |
| Main level | Kitchen | 4.17 |
| Second level | Primary Bedroom | 4.72 |
| Second level | Bedroom | 3.51 |
| Second level | Bedroom | 3.12 |
| Main level | Bathroom | 1.52 |
| Second level | Bathroom | 3.05 |
| Second level | Bathroom | 3.05 |
| Lower level | Bedroom | 5.49 |
| Lower level | Bathroom | 2.74 |
Location
All listing details (49)
| Appliances | Washer, Refrigerator, Water meter, Dishwasher, Stove, Dryer, Garage door opener, Garage door opener remote(s), Water Heater - Tankless |
|---|---|
| Architectural Style | Multi-level |
| Association Fee | 230 |
| Association Fee Frequency | Monthly |
| Association Fee Includes | Common Area Maintenance, Insurance, Parking |
| Association Name | LIONHEART PROPERTY MANAGEMENT |
| Basement | Finished, Full, Separate entrance, Walk out, N/A, N/A |
| Bathrooms Total Integer | 4 |
| Bedrooms Above Grade | 3 |
| Bedrooms Below Grade | 1 |
| Bedrooms Total | 4 |
| Building Features | Visitor Parking |
| City | London North (North A) |
| City Region | North A |
| Common Interest | Condo/Strata |
| Community Features | Pets Allowed With Restrictions |
| Cooling | Central air conditioning |
| Country | Canada |
| Directions | Cross Streets: SUNNINGDALE AT CANVAS. ** Directions: ADELAIDE & SUNNINGDALE. |
| Exterior Features | Brick, Vinyl siding |
| Fireplace YN | No |
| Foundation Details | Concrete, Poured Concrete |
| Geocode Manual YN | No |
| Heating | Forced air, Natural gas |
| Internet Address Display YN | Yes |
| Internet Entire Listing Display YN | Yes |
| List AOR | London and St. Thomas |
| List Price | 539999 |
| Living Area Maximum | 1999 |
| Living Area Minimum | 1800 |
| Living Area Units | square feet |
| Lot Features | Flat site, Balcony, Dry |
| Original Entry Timestamp | 2026-10-26T15:51:09.41Z |
| Parking Features | Garage, Inside Entry |
| Parking Total | 2 |
| Photos Count | 24 |
| Postal Code | N5X3Z1 |
| Property Attached YN | Yes |
| Property Sub Type | Single Family |
| Security Features | Smoke Detectors |
| Standard Status | Active |
| State Or Province | Ontario |
| Street Name | Kleinburg |
| Street Number | 819 |
| Street Suffix | Drive |
| Structure Type | Row / Townhouse |
| Tax Annual Amount | 4660 |
| Tax Year | 2025 |
| Unit Number | 4 |
Listing courtesy of
Listing brokerage
RIGHT AT HOME REALTY
355 PRINCESS AVENUE UNIT R, LONDON, Ontario
Listing agent
RANDY GOELA
This REALTOR.ca listing content is owned and licensed by REALTOR® members of The Canadian Real Estate Association.