
- November 10, 2026
- No Comments

1096 VISCOUNT ROAD
London South (South M), Ontario N6K1H8
- 4 Beds
- 3 Baths
- Single Family
Listed by RE/MAX CENTRE CITY REALTY INC
 26 photos
Description
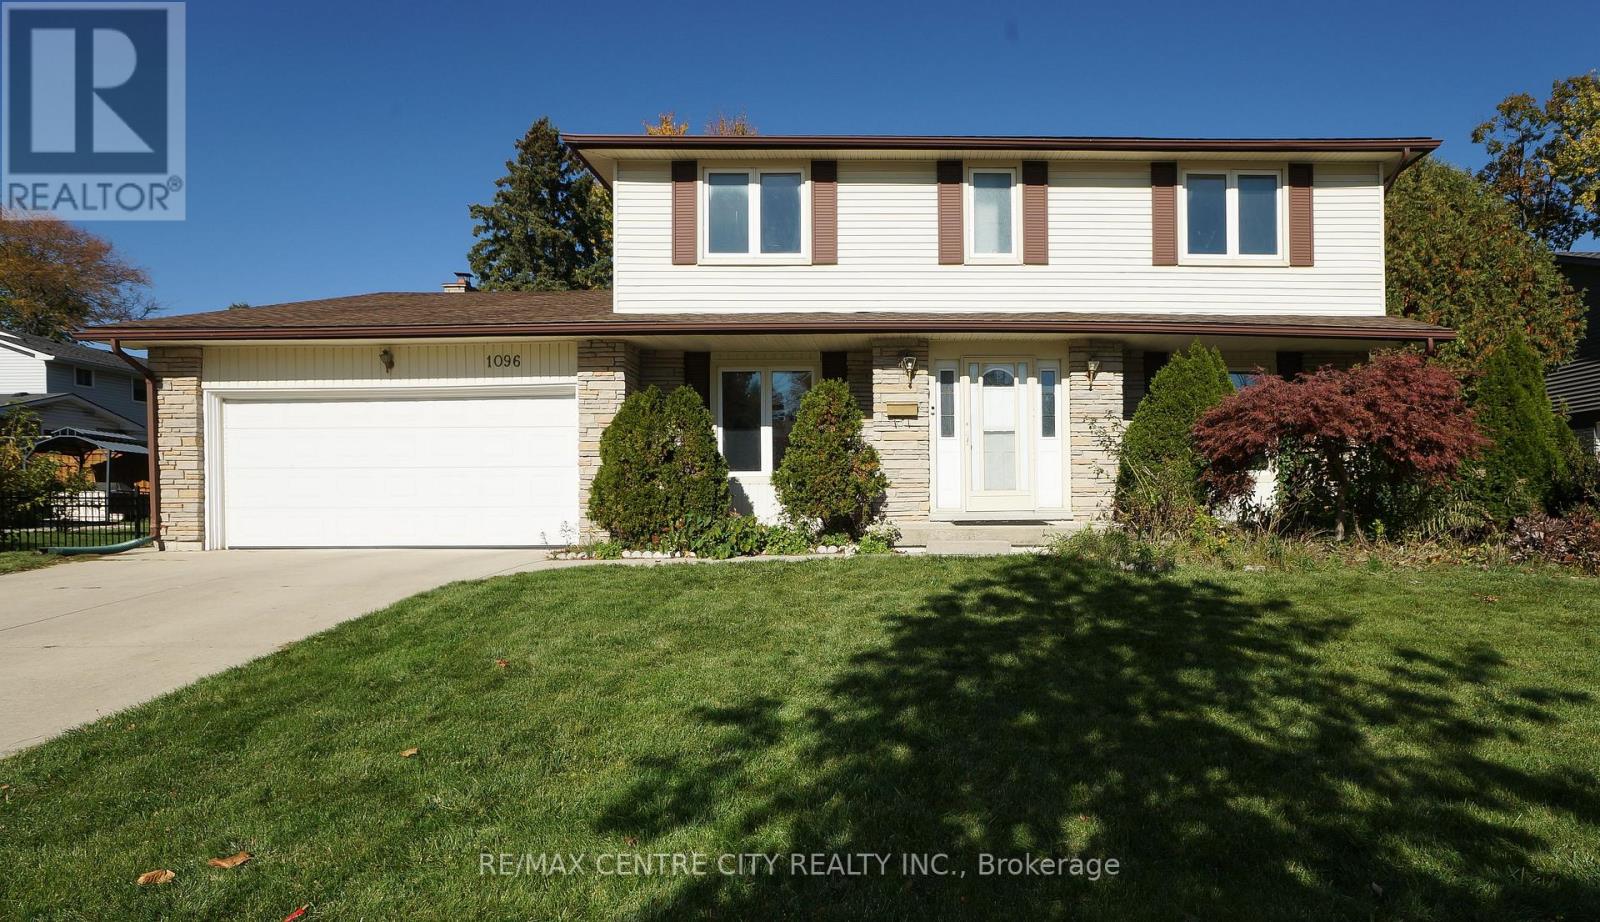
Wonderful Westmount! This is one home-owner, is now available for sale on the marketing, it is the first time since the original owner! It features with 4 bedrooms and 3 bathrooms. Large windows that flood the rooms with natural light, creating a beautiful ambiance. The two storey family home with great curb appeal situated on a private, premium lot in the heart of Westmount . The main level offers a layout with huge living room and a family room (with wood fireplace) ; office room and large kitchen with granite counter. laundry room with separate entrance to fully fenced backyard. Four spacious bedrooms in upper floor. The backyard featuring a beautiful concrete patio, the double garage with concrete double driveway. finished basement with great rooms. the roof is in 2018. windows in 2004. Furnace and AC is in 2006. it close to all the amenities: Westmount Mall, Transit and Schools. (id:37124)
Property details
| Price | $728,888 |
|---|---|
| Status | Active |
| Transaction | For sale |
| Property type | Single Family |
| Building type | House |
| Ownership | Freehold |
| Storeys | 2 |
| Bedrooms | 4 |
| Bathrooms | 3 |
| Lot size | 75 x 120 FT ; 145.36 ft X 75.16 ft X 120.26 ft X 79.26 |
| Frontage | 75 |
| Zoning | R1-7 |
| Basement | Partially finished, Walk-up, N/A, N/A |
| Heating | Forced air, Natural gas |
| Cooling | Central air conditioning |
| Exterior | Stone, Vinyl siding |
| Foundation | Concrete |
| Parking | Attached Garage, Garage |
| Parking spaces | 4 |
| Water | Municipal water |
| Sewer | Sanitary sewer |
| Appliances | Washer, Refrigerator, Dishwasher, Stove, Dryer |
| Community | School Bus |
| View | City view |
| Annual taxes | $5,163 (2026) |
| Listed on | Oct 26, 2026 |
| MLS® number | X14116578 |
Rooms
| Level | Room | Dimensions |
|---|---|---|
| Main level | Kitchen | 5.4 |
| Main level | Family room | 5 |
| Main level | Bathroom | 2.67 |
| Upper Level | Bathroom | 3.33 |
| Upper Level | Bathroom | 2.1 |
| Main level | Living room | 7.83 |
| Main level | Office | 4 |
| Main level | Laundry room | 2.43 |
| Upper Level | Primary Bedroom | 5 |
| Upper Level | Bedroom 2 | 4 |
| Upper Level | Bedroom 3 | 3.83 |
| Upper Level | Bedroom 4 | 3.67 |
| Lower level | Great room | 7.67 |
Location
All listing details (53)
| Appliances | Washer, Refrigerator, Dishwasher, Stove, Dryer |
|---|---|
| Basement | Partially finished, Walk-up, N/A, N/A |
| Bathrooms Partial | 1 |
| Bathrooms Total Integer | 3 |
| Bedrooms Above Grade | 4 |
| Bedrooms Total | 4 |
| Building Features | Fireplace(s) |
| City | London South (South M) |
| City Region | South M |
| Common Interest | Freehold |
| Community Features | School Bus |
| Cooling | Central air conditioning |
| Country | Canada |
| Directions | Cross Streets: Wonderland Rd S & Viscount Rd. ** Directions: SOUTH ON WONDERLAND ROAD AND THEN TURN RIGHT ON VISCOUNT ROAD. |
| Exterior Features | Stone, Vinyl siding |
| Fencing | Fenced yard |
| Fireplace YN | Yes |
| Foundation Details | Concrete |
| Frontage Length Numeric | 75 |
| Frontage Length Numeric Units | feet |
| Geocode Manual YN | No |
| Heating | Forced air, Natural gas |
| Internet Address Display YN | Yes |
| Internet Entire Listing Display YN | Yes |
| List AOR | London and St. Thomas |
| List Price | 728888 |
| Living Area Maximum | 2500 |
| Living Area Minimum | 2000 |
| Living Area Units | square feet |
| Lot Features | Irregular lot size, Flat site |
| Lot Size Dimensions | 75 x 120 FT ; 145.36 ft X 75.16 ft X 120.26 ft X 79.26 |
| Original Entry Timestamp | 2026-10-26T15:51:09.54Z |
| Parking Features | Attached Garage, Garage |
| Parking Total | 4 |
| Photos Count | 26 |
| Postal Code | N6K1H8 |
| Property Attached YN | No |
| Property Sub Type | Single Family |
| Security Features | Smoke Detectors |
| Sewer | Sanitary sewer |
| Standard Status | Active |
| State Or Province | Ontario |
| Stories | 2 |
| Street Name | Viscount |
| Street Number | 1096 |
| Street Suffix | Road |
| Structure Type | House |
| Tax Annual Amount | 5163 |
| Tax Year | 2026 |
| Utilities | Sewer, Electricity, Cable |
| View | City view |
| Water Source | Municipal water |
| Zoning Description | R1-7 |
Listing courtesy of
Listing brokerage
RE/MAX CENTRE CITY REALTY INC
685 ADELAIDE STREET NORTH, LONDON, Ontario
Listing agent
WAN LI WANG
This REALTOR.ca listing content is owned and licensed by REALTOR® members of The Canadian Real Estate Association.