
- November 10, 2026
- No Comments

603 - 756 KIPPS LANE
London East (East A), Ontario N5Y4X9
- 2 Beds
- 1 Baths
- Single Family
Listed by ROYAL LEPAGE TRILAND REALTY
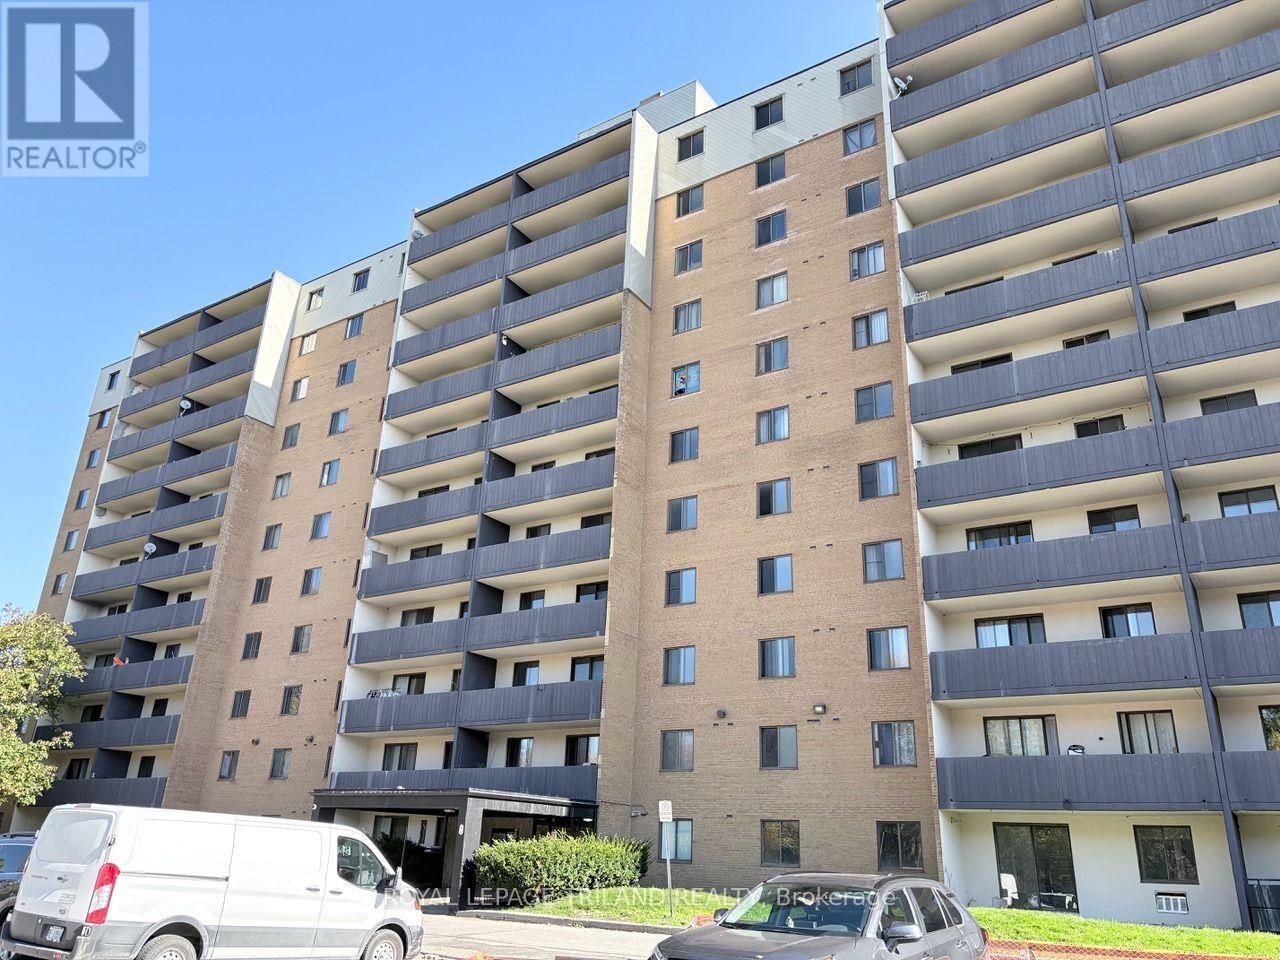 19 photos
Description
Enjoy bright, airy living in this spacious 2-bedroom condo apartment! Featuring an inviting living room and separate dining room, this unit offers plenty of space to relax, entertain, and feel at home. Step out onto your private balcony and enjoy beautiful west-facing sunsets at the end of the day. The oversized bathroom adds an extra touch of comfort, while generous closet space and additional storage make staying organized easy. With its spacious layout, abundant natural light, and warm, welcoming feel, this apartment is a wonderful place to call home. Perfect for anyone looking for comfortable living with plenty of room to spread out! Close to transit, Thames Valley Parkway cycling/walking paths, parks and shopping. Available for immediate occupancy. Some photos are Virtually Staged. (id:37124)
Property details
| Price | $1,599 / month |
|---|---|
| Status | Active |
| Transaction | For rent |
| Property type | Single Family |
| Building type | Apartment |
| Ownership | Condo/Strata |
| Bedrooms | 2 |
| Bathrooms | 1 |
| Basement | None |
| Heating | Baseboard heaters, Electric |
| Cooling | Wall unit |
| Exterior | Concrete |
| Parking | No Garage |
| Parking spaces | 1 |
| Appliances | Refrigerator, Dishwasher, Stove |
| Community | School Bus, Pets Allowed With Restrictions |
| Listed on | Oct 26, 2026 |
| MLS® number | X14117216 |
Rooms
| Level | Room | Dimensions |
|---|---|---|
| Main level | Living room | 6.804 |
| Main level | Dining room | 3.162 |
| Main level | Kitchen | 4.372 |
| Main level | Primary Bedroom | 4.41 |
| Main level | Bedroom 2 | 3.138 |
Location
All listing details (40)
| Appliances | Refrigerator, Dishwasher, Stove |
|---|---|
| Association Name | Court-appointed Administrator |
| Basement | None |
| Bathrooms Total Integer | 1 |
| Bedrooms Above Grade | 2 |
| Bedrooms Total | 2 |
| City | London East (East A) |
| City Region | East A |
| Common Interest | Condo/Strata |
| Community Features | School Bus, Pets Allowed With Restrictions |
| Cooling | Wall unit |
| Country | Canada |
| Directions | Cross Streets: Adelaide St., N & Kipps Lane. ** Directions: North on Adelaide St N., Right onto Kipps Lane. |
| Exterior Features | Concrete |
| Fireplace YN | No |
| Geocode Manual YN | No |
| Heating | Baseboard heaters, Electric |
| Internet Address Display YN | Yes |
| Internet Entire Listing Display YN | Yes |
| Lease Amount Frequency | Monthly |
| List AOR | London and St. Thomas |
| Living Area Maximum | 899 |
| Living Area Minimum | 800 |
| Living Area Units | square feet |
| Lot Features | Elevator, Balcony |
| Original Entry Timestamp | 2026-10-26T17:21:41.51Z |
| Parking Features | No Garage |
| Parking Total | 1 |
| Photos Count | 19 |
| Postal Code | N5Y4X9 |
| Property Attached YN | Yes |
| Property Sub Type | Single Family |
| Standard Status | Active |
| State Or Province | Ontario |
| Street Name | Kipps |
| Street Number | 756 |
| Street Suffix | Lane |
| Structure Type | Apartment |
| Total Actual Rent | 1599 |
| Unit Number | 603 |
Listing courtesy of
Listing brokerage
ROYAL LEPAGE TRILAND REALTY
103-240 WATERLOO STREET, LONDON, Ontario
Listing agent
MANDY MCDOWELL
This REALTOR.ca listing content is owned and licensed by REALTOR® members of The Canadian Real Estate Association.