
- November 10, 2026
- No Comments

2 - 505 JARVIS STREET
London South (South C), Ontario N6K1X3
- 4 Beds
- 4 Baths
- Vacant Land
Listed by PC275 REALTY INC.
 51 photos
Description
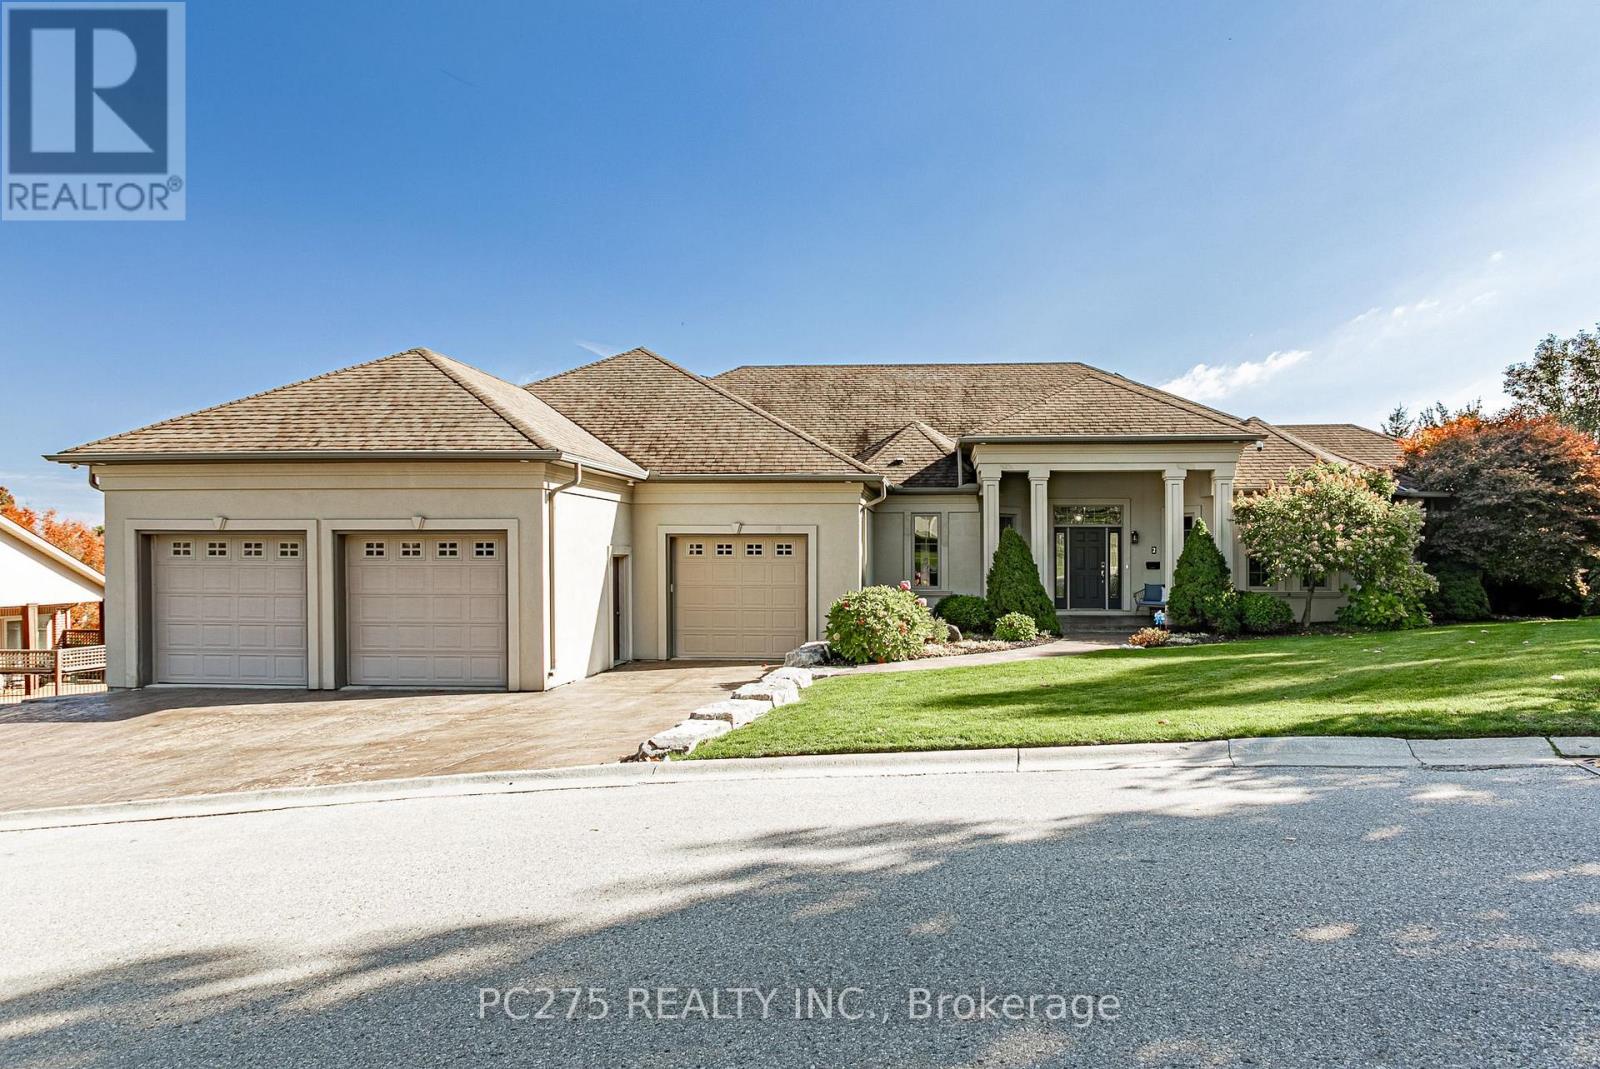
Located on an impressive, landscaped lot, this beautiful, executive home is sure to impress, both inside and out. Boasting 5,814 sq. ft. of finished space, 4 bedrooms, 3.5 bathrooms, 10-foot ceilings, new hardwood floors throughout a majority of the main floor, and a whole host of other design features. Enter into a spacious living room with gas fireplace and move freely through an open-concept space into the eat-in kitchen or nearby dining room. Entertain guests further with nearby access to the downstairs rec room and exit from either story directly to the back deck or salt-water pool deck! Entertain outdoors with beautiful landscaped features and your own outdoor pizza oven. Comfort is secured with spacious bedrooms, including the primary bedroom's 5-piece ensuite bathroom with heated floor! Enjoy indoor protection for all of your vehicles or use additional space for your workshop with a 3 car garage. With an incredible amount of storage, laundry options, entertainment space, and more, there's little else you could possibly desire in your next home! (id:37124)
Property details
| Price | $1,699,990 |
|---|---|
| Status | Active |
| Transaction | For sale |
| Property type | Vacant Land |
| Building type | Bungalow |
| Ownership | Condo/Strata |
| Storeys | 1 |
| Bedrooms | 4 |
| Bathrooms | 4 |
| Lot size | . |
| Zoning | R6-1(2) |
| Basement | Finished, Full, Separate entrance, Walk out, Walk-up, N/A, N/A, N/A |
| Heating | Forced air, Natural gas |
| Cooling | Central air conditioning |
| Fireplace | 1 |
| Exterior | Stucco |
| Foundation | Poured Concrete |
| Parking | Attached Garage, Garage |
| Parking spaces | 7 |
| Appliances | Washer, Refrigerator, Central Vacuum, Barbeque, Dishwasher, Stove, Dryer, Microwave, Garburator, Hood Fan, Garage door opener remote(s), Water Heater - Tankless, Water Heater |
| Community | School Bus, Pets Allowed With Restrictions |
| View | City view |
| Annual taxes | $15,725 |
| Maintenance fee | $350 / Monthly |
| Fee includes | Common Area Maintenance |
| Listed on | Oct 26, 2026 |
| MLS® number | X14117890 |
Rooms
| Level | Room | Dimensions |
|---|---|---|
| Main level | Living room | 6.75 |
| Basement | Den | 4.88 |
| Basement | Bedroom | 5.36 |
| Main level | Dining room | 6.17 |
| Main level | Kitchen | 7.44 |
| Main level | Office | 4.93 |
| Main level | Foyer | 2.73 |
| Main level | Laundry room | 4.79 |
| Main level | Primary Bedroom | 5.53 |
| Main level | Bedroom | 4.32 |
| Main level | Bedroom | 5.3 |
| Basement | Recreational, Games room | 18.87 |
Location
All listing details (52)
| Appliances | Washer, Refrigerator, Central Vacuum, Barbeque, Dishwasher, Stove, Dryer, Microwave, Garburator, Hood Fan, Garage door opener remote(s), Water Heater - Tankless, Water Heater |
|---|---|
| Architectural Style | Bungalow |
| Association Fee | 350 |
| Association Fee Frequency | Monthly |
| Association Fee Includes | Common Area Maintenance |
| Association Name | Lionheart |
| Basement | Finished, Full, Separate entrance, Walk out, Walk-up, N/A, N/A, N/A |
| Bathrooms Partial | 1 |
| Bathrooms Total Integer | 4 |
| Bedrooms Above Grade | 3 |
| Bedrooms Below Grade | 1 |
| Bedrooms Total | 4 |
| Building Features | Fireplace(s) |
| City | London South (South C) |
| City Region | South C |
| Common Interest | Condo/Strata |
| Community Features | School Bus, Pets Allowed With Restrictions |
| Cooling | Central air conditioning |
| Country | Canada |
| Directions | Cross Streets: Jarvis and Springbank. ** Directions: Turn South off Springbank. |
| Exterior Features | Stucco |
| Fireplace YN | Yes |
| Fireplaces Total | 1 |
| Foundation Details | Poured Concrete |
| Geocode Manual YN | No |
| Heating | Forced air, Natural gas |
| Internet Address Display YN | Yes |
| Internet Entire Listing Display YN | Yes |
| List AOR | London and St. Thomas |
| List Price | 1699990 |
| Living Area Maximum | 3499 |
| Living Area Minimum | 3250 |
| Living Area Units | square feet |
| Lot Features | Cul-de-sac, Irregular lot size, Sloping, Lighting, Carpet Free, In suite Laundry, Sump Pump |
| Lot Size Dimensions | . |
| Original Entry Timestamp | 2026-10-26T19:22:13.21Z |
| Parking Features | Attached Garage, Garage |
| Parking Total | 7 |
| Photos Count | 50 |
| Postal Code | N6K1X3 |
| Property Sub Type | Vacant Land |
| Security Features | Alarm system, Smoke Detectors |
| Standard Status | Active |
| State Or Province | Ontario |
| Stories | 1 |
| Street Name | Jarvis |
| Street Number | 505 |
| Street Suffix | Street |
| Tax Annual Amount | 15725 |
| Unit Number | 2 |
| View | City view |
| Zoning Description | R6-1(2) |
Listing courtesy of
Listing brokerage
PC275 REALTY INC.
768 MAITLAND STREET, LONDON, Ontario
Listing agent
CHRIS HOWLETT
This REALTOR.ca listing content is owned and licensed by REALTOR® members of The Canadian Real Estate Association.