
- November 10, 2026
- No Comments

6721 HAYWARD DRIVE
London South (South V), Ontario N6P0H7
- 3 Beds
- 3 Baths
- Single Family
Listed by ROYAL LEPAGE FLOWER CITY REALTY
 48 photos
Description
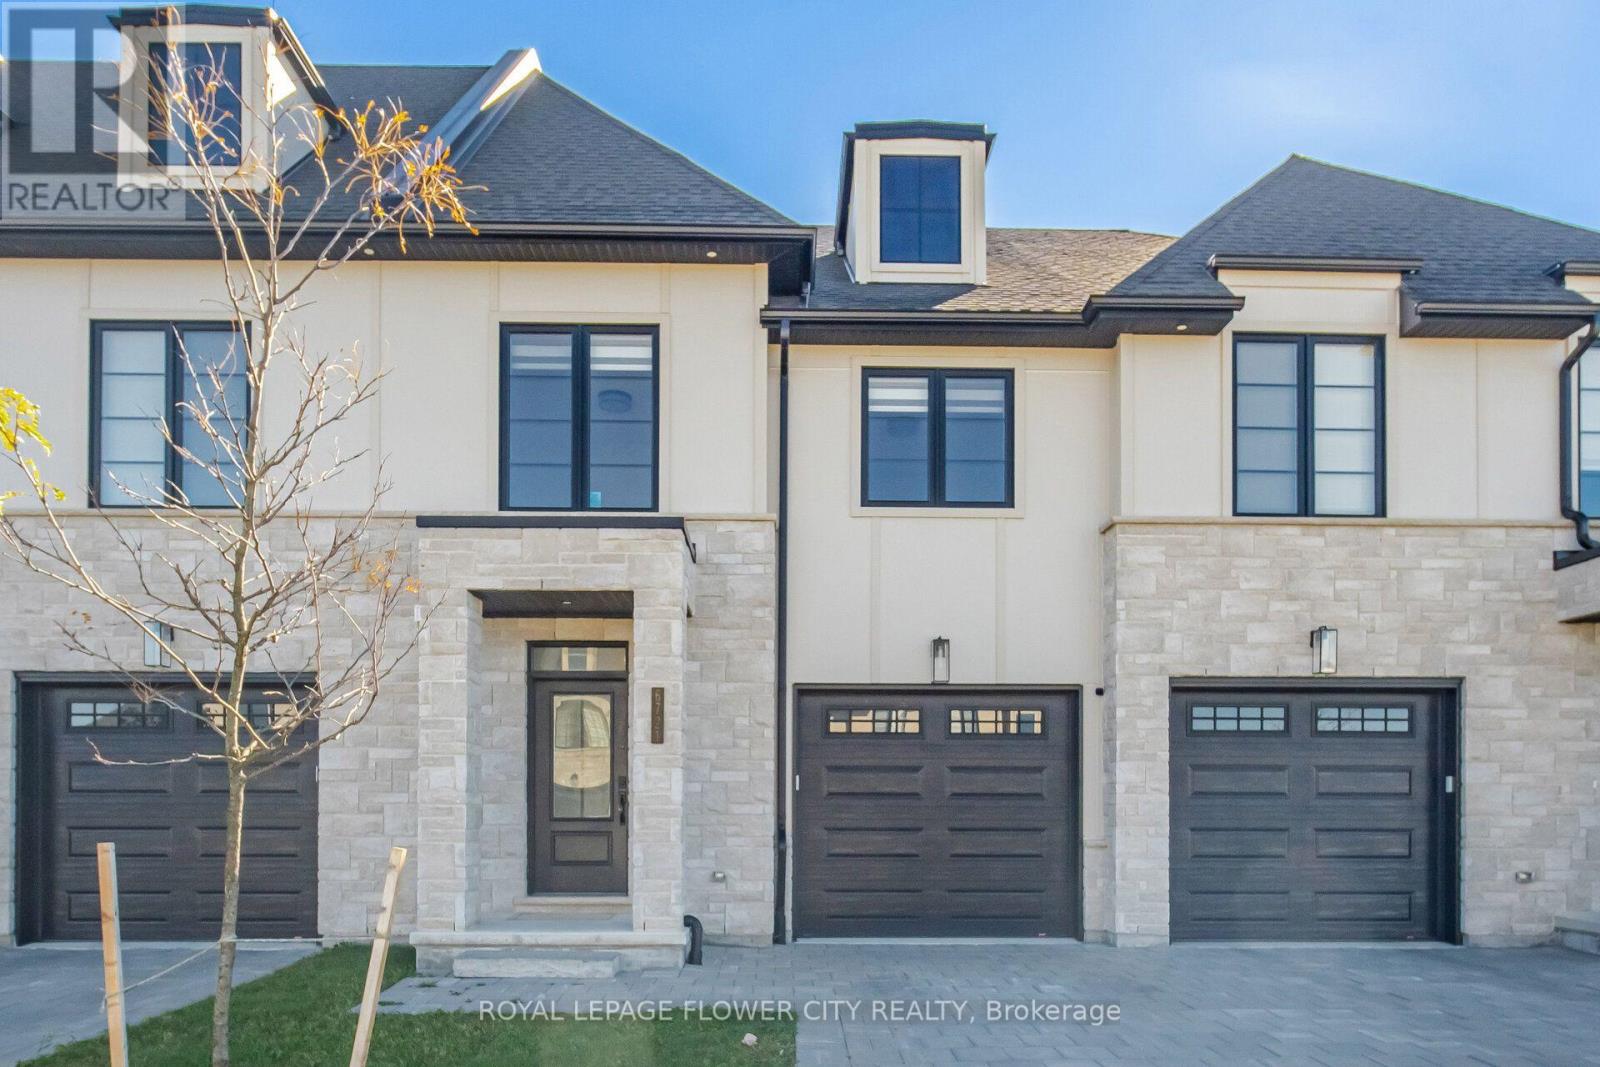
Welcome To This Beautiful Modern 2-Storey Townhouse Featuring A Bright, Open-Concept Layout,Stylish Finishes & A Spacious, The Inviting Covered Front Porch Leads To A Spacious Foyer Andsun-Filled Interior With Large Windows, 9-Ft Ceilings & Hardwood Flooring On The Main Floor.The Contemporary Kitchen Boasts Quartz Countertops, Stainless Steel Appliances, Double Sink & ALarge Centre Island With Breakfast Bar, Perfect For Everyday Living & Entertaining. TheSpacious Dining Area Flows Seamlessly Into The Great Room, Featuring A Modern Fireplace ThatCreates A Warm & Inviting Atmosphere. A Convenient 2-Pc Powder Room Completes The Main Level.The Elegant Oak Staircase With Iron Pickets Leads To The Second Floor, Offering 3 Generouslysized Bedrooms, A 4-Pc Main Bathroom & Convenient Second-Floor Laundry. The Spacious PrimaryBedroom Features A Walk-In Closet & A 5-Pc Ensuite With Double Sinks & A SeparateGlass-Enclosed Shower. The Second Bedroom Also Features A Walk-In Closet. Enjoy The Huge, FullyFenced Backyard With Convenient Direct Access Through The Garage, Ideal For Outdoor Enjoyment &Entertaining. A Wonderful Opportunity To Own A Stylish & Functional Home With Modern Finishes,spacious Living Areas & Thoughtful Design!**Part Of the House Is Virtually Staged** (id:37124)
Property details
| Price | $629,000 |
|---|---|
| Status | Active |
| Transaction | For sale |
| Property type | Single Family |
| Building type | Row / Townhouse |
| Ownership | Freehold |
| Storeys | 2 |
| Bedrooms | 3 |
| Bathrooms | 3 |
| Lot size | 6.8 x 37 M |
| Frontage | 6.8 |
| Basement | Unfinished, Full |
| Heating | Forced air, Natural gas |
| Cooling | Central air conditioning |
| Fireplace | 1 |
| Flooring | Hardwood, Carpeted, Ceramic |
| Exterior | Stone |
| Foundation | Poured Concrete |
| Parking | Garage |
| Parking spaces | 3 |
| Water | Municipal water |
| Sewer | Sanitary sewer |
| Appliances | Washer, Refrigerator, Dishwasher, Stove, Dryer |
| Annual taxes | $4,438 (2025) |
| Listed on | Oct 27, 2026 |
| MLS® number | X14119020 |
Rooms
| Level | Room | Dimensions |
|---|---|---|
| Main level | Great room | 5.91 |
| Main level | Dining room | 2.77 |
| Main level | Kitchen | 3.65 |
| Main level | Eating area | 3.654 |
| Second level | Primary Bedroom | 5.221 |
| Second level | Bedroom 2 | 4.66 |
| Second level | Bedroom 3 | 3.5 |
| Second level | Laundry room | 1.92 |
Location
All listing details (50)
| Appliances | Washer, Refrigerator, Dishwasher, Stove, Dryer |
|---|---|
| Basement | Unfinished, Full |
| Bathrooms Partial | 1 |
| Bathrooms Total Integer | 3 |
| Bedrooms Above Grade | 3 |
| Bedrooms Total | 3 |
| Building Features | Fireplace(s) |
| City | London South (South V) |
| City Region | South V |
| Common Interest | Freehold |
| Cooling | Central air conditioning |
| Country | Canada |
| Directions | Cross Streets: Royal Magnolia Ave & Campbell St N. ** Directions: COLONEL TALBOT RD TO ROYAL MAGNOLIA AVE. ROYALMAGNOLIA AVE. TO CAMPBELL ST. N. THEN CAMPBELL ST. N.TO HAYWARD. |
| Exterior Features | Stone |
| Fencing | Fenced yard |
| Fireplace YN | Yes |
| Fireplaces Total | 1 |
| Flooring | Hardwood, Carpeted, Ceramic |
| Foundation Details | Poured Concrete |
| Frontage Length Numeric | 6.8 |
| Frontage Length Numeric Units | meters |
| Geocode Manual YN | No |
| Heating | Forced air, Natural gas |
| Internet Address Display YN | Yes |
| Internet Entire Listing Display YN | Yes |
| List AOR | Toronto |
| List Price | 629000 |
| Living Area Maximum | 2000 |
| Living Area Minimum | 1500 |
| Living Area Units | square feet |
| Lot Features | Sump Pump |
| Lot Size Dimensions | 6.8 x 37 M |
| Original Entry Timestamp | 2026-10-27T01:32:35.69Z |
| Parking Features | Garage |
| Parking Total | 3 |
| Photos Count | 47 |
| Postal Code | N6P0H7 |
| Property Attached YN | Yes |
| Property Sub Type | Single Family |
| Sewer | Sanitary sewer |
| Standard Status | Active |
| State Or Province | Ontario |
| Stories | 2 |
| Street Name | Hayward |
| Street Number | 6721 |
| Street Suffix | Drive |
| Structure Type | Row / Townhouse |
| Tax Annual Amount | 4438 |
| Tax Year | 2025 |
| Water Source | Municipal water |
Listing courtesy of
Listing brokerage
ROYAL LEPAGE FLOWER CITY REALTY
30 TOPFLIGHT DRIVE UNIT 12, MISSISSAUGA, Ontario
Listing agent
MANNY SIDHU
This REALTOR.ca listing content is owned and licensed by REALTOR® members of The Canadian Real Estate Association.