
- November 10, 2026
- No Comments

540 ONTARIO Street
Woodstock, Ontario N4V1H2
- 5 Beds
- 3 Baths
- 1998 sqft
- Single Family
Listed by Royal LePage Macro Realty
 50 photos
Description
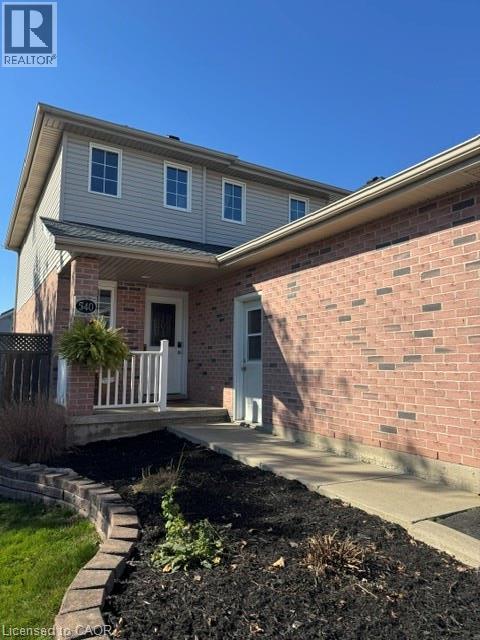
Welcome to 540 Ontario Street, a 2 story 2.5 bath home, A wonderful place to call home in the heart of Woodstock. From the moment you arrive, this property invites you in with its classic curb appeal and welcoming atmosphere. Step inside to find a functional and comfortable layout that maximizes space and natural light. The main living areas are perfect for day-to-day family life, offering a cozy setting to unwind or gather for meals. The kitchen provides plenty of workspace and storage, layout-ready for your culinary adventures and busy mornings. The 3 bedrooms offer quiet, private retreats for every member of the household, with a fully finished basement 2 bed rooms and a 4 piece bath for extra living space while the property’s outdoor space provides a fantastic canvas for weekend BBQs, gardening, or a safe area for children and pets to play. Situated in a mature, established Woodstock neighborhood, you are just moments away from local schools, beautiful parks, shopping, and everyday conveniences. Whether you are a first-time homebuyer looking to plant roots or looking for a solid property with great bones, 540 Ontario Street is ready for its next chapter. (id:37124)
Property details
| Price | $569,000 |
|---|---|
| Status | Active |
| Transaction | For sale |
| Property type | Single Family |
| Building type | House |
| Ownership | Freehold |
| Storeys | 2 |
| Bedrooms | 5 |
| Bathrooms | 3 |
| Living area | 1998 square feet |
| Year built | 2004 |
| Frontage | 37 |
| Zoning | R2-2 |
| Basement | Finished, Full |
| Heating | Forced air, Natural gas |
| Cooling | Central air conditioning |
| Exterior | Brick, Vinyl siding |
| Foundation | Poured Concrete |
| Parking | Attached Garage |
| Parking spaces | 3 |
| Water | Municipal water |
| Sewer | Municipal sewage system |
| Appliances | Washer, Refrigerator, Water softener, Dishwasher, Stove, Dryer, Garage door opener |
| Annual taxes | $4,395 |
| Neighbourhood | Woodstock - South |
| Listed on | Oct 27, 2026 |
| MLS® number | 40874038 |
Rooms
| Level | Room | Dimensions |
|---|---|---|
| Basement | Cold room | 4'7'' x 7'10'' |
| Basement | Laundry room | 8'6'' x 10'6'' |
| Basement | Bedroom | 8'9'' x 13'5'' |
| Basement | Bedroom | 9'5'' x 10'0'' |
| Basement | 4pc Bathroom | |
| Second level | 4pc Bathroom | 6' x 10'3'' |
| Main level | 2pc Bathroom | 4'11'' x 5'6'' |
| Second level | Bedroom | 9'9'' x 9'9'' |
| Second level | Bedroom | 9'8'' x 12'4'' |
| Second level | Primary Bedroom | 11'2'' x 15'2'' |
| Main level | Living room | 19'0'' x 14'0'' |
| Main level | Kitchen | 8'11'' x 15'5'' |
Location
All listing details (53)
| Above Grade Finished Area | 1332 |
|---|---|
| Above Grade Finished Area Source | Other |
| Above Grade Finished Area Units | square feet |
| Appliances | Washer, Refrigerator, Water softener, Dishwasher, Stove, Dryer, Garage door opener |
| Architectural Style | Other |
| Basement | Finished, Full |
| Bathrooms Partial | 1 |
| Bathrooms Total Integer | 3 |
| Bedrooms Above Grade | 3 |
| Bedrooms Below Grade | 2 |
| Bedrooms Total | 5 |
| Below Grade Finished Area | 666 |
| Below Grade Finished Area Source | Other |
| Below Grade Finished Area Units | square feet |
| City | Woodstock |
| Common Interest | Freehold |
| Cooling | Central air conditioning |
| Country | Canada |
| Directions | Ontario Street & Alberta Avenue |
| Exterior Features | Brick, Vinyl siding |
| Fireplace YN | No |
| Foundation Details | Poured Concrete |
| Frontage Length Numeric | 37 |
| Frontage Length Numeric Units | feet |
| Geocode Manual YN | Yes |
| Heating | Forced air, Natural gas |
| Internet Address Display YN | Yes |
| Internet Entire Listing Display YN | Yes |
| List AOR | Cornerstone |
| List Price | 569000 |
| Living Area | 1998 |
| Living Area Units | square feet |
| Lot Features | Automatic Garage Door Opener |
| Original Entry Timestamp | 2026-10-27T13:38:49.98Z |
| Parking Features | Attached Garage |
| Parking Total | 3 |
| Photos Count | 50 |
| Postal Code | N4V1H2 |
| Property Attached YN | No |
| Property Sub Type | Single Family |
| Sewer | Municipal sewage system |
| Standard Status | Active |
| State Or Province | Ontario |
| Stories | 2 |
| Street Name | ONTARIO |
| Street Number | 540 |
| Street Suffix | Street |
| Structure Type | House |
| Subdivision Name | Woodstock - South |
| Tax Annual Amount | 4395.16 |
| Water Source | Municipal water |
| Year Built | 2004 |
| Zoning Description | R2-2 |
Listing courtesy of
Listing brokerage
Royal LePage Macro Realty
2247 Rymal Rd. East #250B, Stoney Creek, Ontario
Listing agent
Mario Carvalho
This REALTOR.ca listing content is owned and licensed by REALTOR® members of The Canadian Real Estate Association.