
- November 10, 2026
- No Comments

35 CROXTON ROAD W
London South (South G), Ontario N6C3T5
- 4 Beds
- 3 Baths
- Single Family
Listed by SUTTON GROUP - SELECT REALTY INC.
 48 photos
Description
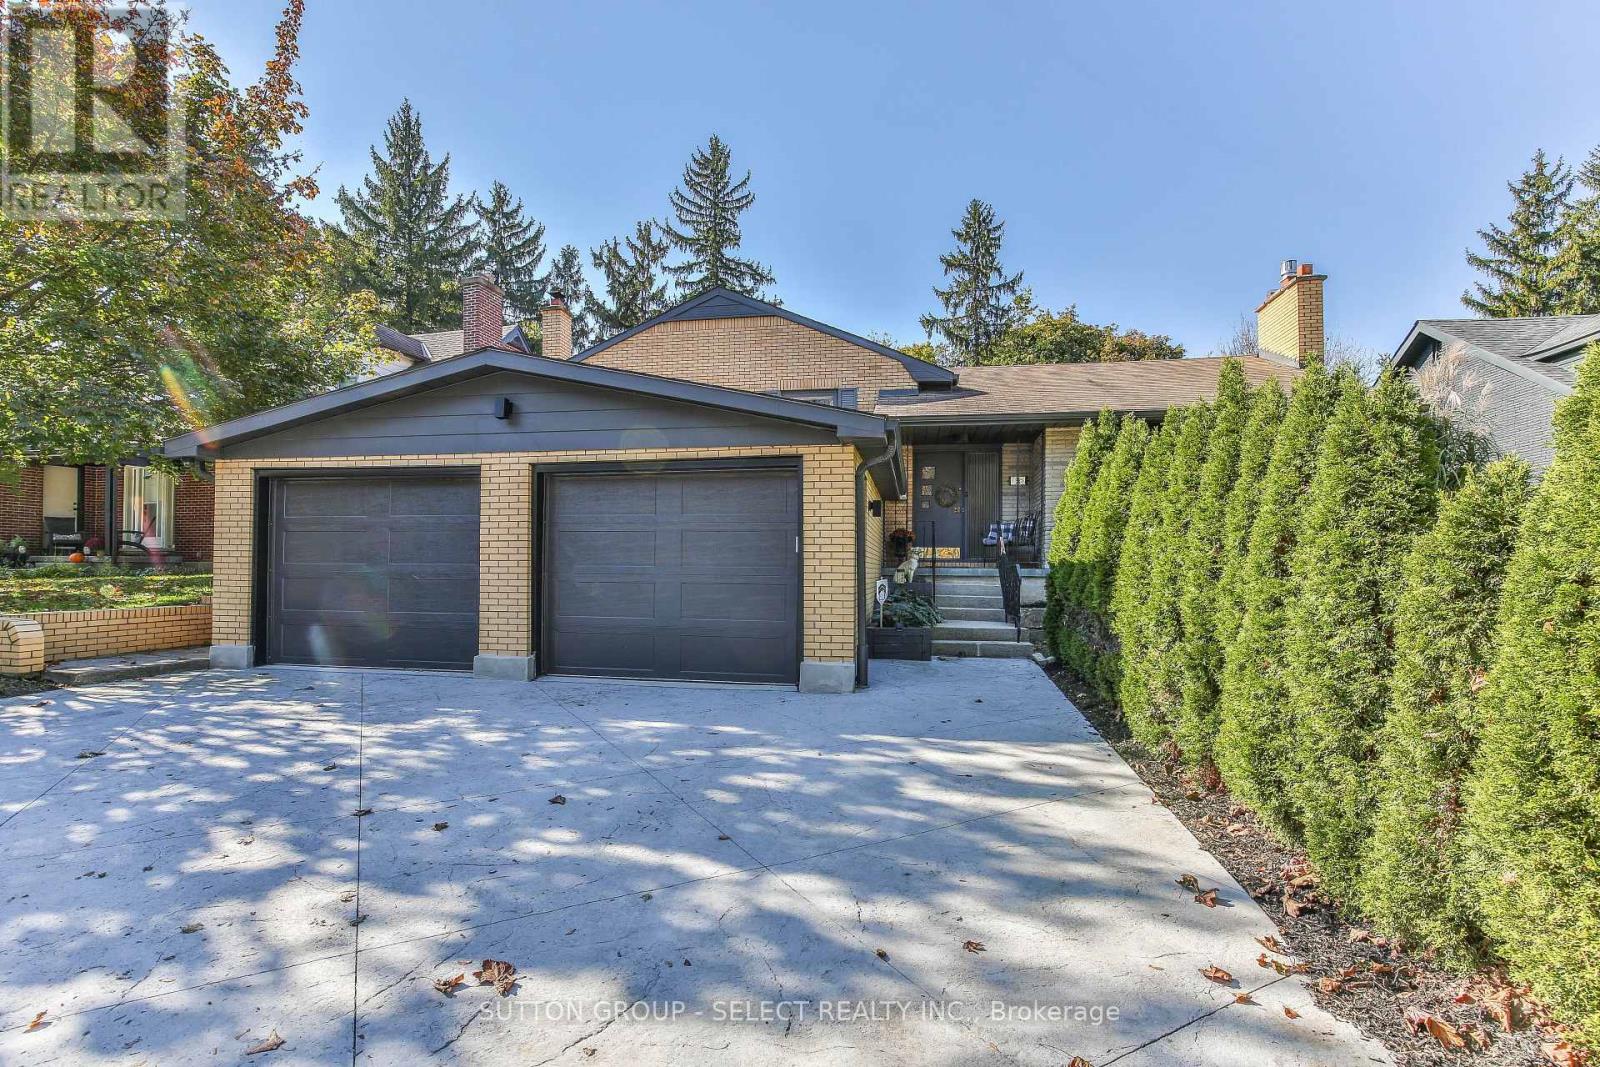
Outstanding family home opportunity describes this 3 + 1 bedroom, 3 full bath brick side-split with a double garage on a premium Old South crescent. Impeccably maintained inside and out this home features a large sun filled living room with gas fireplace, a formal dining space, a bright updated kitchen and a lovely sunroom that walks out to the fully fenced mature treed yard with fabulous patio entertaining space. The upper levels offers three bedrooms with the primary bedroom boasting a stylish en-suite with double sinks and large glass shower. The third level provides even more living space with an oversized family room (with fireplace), a kitchenette/wet bar, laundry area and another full bath. There is also a walkout to the rear yard from this third level. The lower level delivers a great get away flex space working as 4th bedroom and kids retreat. A large mechanical/storage room complete this level. Triple wide stamped concrete drive and the double garage supply you with an abundance of parking. All this, on a fabulous street with a community parkette seconds away. (id:37124)
Property details
| Price | $895,000 |
|---|---|
| Status | Active |
| Transaction | For sale |
| Property type | Single Family |
| Building type | House |
| Ownership | Freehold |
| Bedrooms | 4 |
| Bathrooms | 3 |
| Lot size | 60.1 x 148.6 FT ; SLIGHTLY IRREGULAR |
| Frontage | 60.1 |
| Zoning | R1-6 |
| Basement | Finished, Partial, Walk out |
| Heating | Forced air, Natural gas |
| Cooling | Central air conditioning |
| Fireplace | Insert |
| Exterior | Brick, Aluminum siding |
| Foundation | Poured Concrete |
| Parking | Attached Garage, Garage |
| Parking spaces | 5 |
| Water | Municipal water |
| Sewer | Sanitary sewer |
| Appliances | Washer, Water meter, Dishwasher, Dryer, Storage Shed, Two stoves, Window Coverings, Garage door opener, Garage door opener remote(s), Two Refrigerators |
| View | View |
| Annual taxes | $6,119 (2025) |
| Listed on | Oct 27, 2026 |
| MLS® number | X14119600 |
Rooms
| Level | Room | Dimensions |
|---|---|---|
| Main level | Kitchen | 3.37 |
| Basement | Workshop | 5.36 |
| Basement | Other | 1.2 |
| Basement | Other | 2.78 |
| Basement | Bedroom | 4.49 |
| Main level | Living room | 5.81 |
| Main level | Dining room | 3.54 |
| Main level | Sunroom | 2.89 |
| Second level | Primary Bedroom | 3.28 |
| Second level | Bedroom | 3.61 |
| Main level | Bedroom | 2.74 |
| Lower level | Family room | 6.03 |
| Lower level | Kitchen | 2.07 |
| Lower level | Recreational, Games room | 5.04 |
Location
All listing details (52)
| Appliances | Washer, Water meter, Dishwasher, Dryer, Storage Shed, Two stoves, Window Coverings, Garage door opener, Garage door opener remote(s), Two Refrigerators |
|---|---|
| Basement | Finished, Partial, Walk out |
| Bathrooms Total Integer | 3 |
| Bedrooms Above Grade | 4 |
| Bedrooms Total | 4 |
| Building Features | Fireplace(s) |
| City | London South (South G) |
| City Region | South G |
| Common Interest | Freehold |
| Cooling | Central air conditioning |
| Country | Canada |
| Directions | Cross Streets: RIDOUT and BASELINE. ** Directions: NORTH OFF BASE LINE ON TO CROXTON WEST. |
| Exterior Features | Brick, Aluminum siding |
| Fencing | Fenced yard |
| Fireplace Features | Insert |
| Fireplace YN | Yes |
| Fireplaces Total | 2 |
| Foundation Details | Poured Concrete |
| Frontage Length Numeric | 60.1 |
| Frontage Length Numeric Units | feet |
| Geocode Manual YN | No |
| Heating | Forced air, Natural gas |
| Internet Address Display YN | Yes |
| Internet Entire Listing Display YN | Yes |
| List AOR | London and St. Thomas |
| List Price | 895000 |
| Living Area Maximum | 2000 |
| Living Area Minimum | 1500 |
| Living Area Units | square feet |
| Lot Features | Flat site, Dry, Gazebo |
| Lot Size Dimensions | 60.1 x 148.6 FT ; SLIGHTLY IRREGULAR |
| Original Entry Timestamp | 2026-10-27T13:50:46.27Z |
| Parking Features | Attached Garage, Garage |
| Parking Total | 5 |
| Photos Count | 47 |
| Postal Code | N6C3T5 |
| Property Attached YN | No |
| Property Sub Type | Single Family |
| Security Features | Security system, Smoke Detectors |
| Sewer | Sanitary sewer |
| Standard Status | Active |
| State Or Province | Ontario |
| Street Dir Suffix | West |
| Street Name | Croxton |
| Street Number | 35 |
| Street Suffix | Road |
| Structure Type | House |
| Tax Annual Amount | 6119 |
| Tax Year | 2025 |
| View | View |
| Water Source | Municipal water |
| Zoning Description | R1-6 |
Listing courtesy of
Listing brokerage
SUTTON GROUP - SELECT REALTY INC.
250 WHARNCLIFFE ROAD NORTH, LONDON, Ontario
Listing agent
RICHARD HOUSTON
This REALTOR.ca listing content is owned and licensed by REALTOR® members of The Canadian Real Estate Association.