
- November 10, 2026
- No Comments

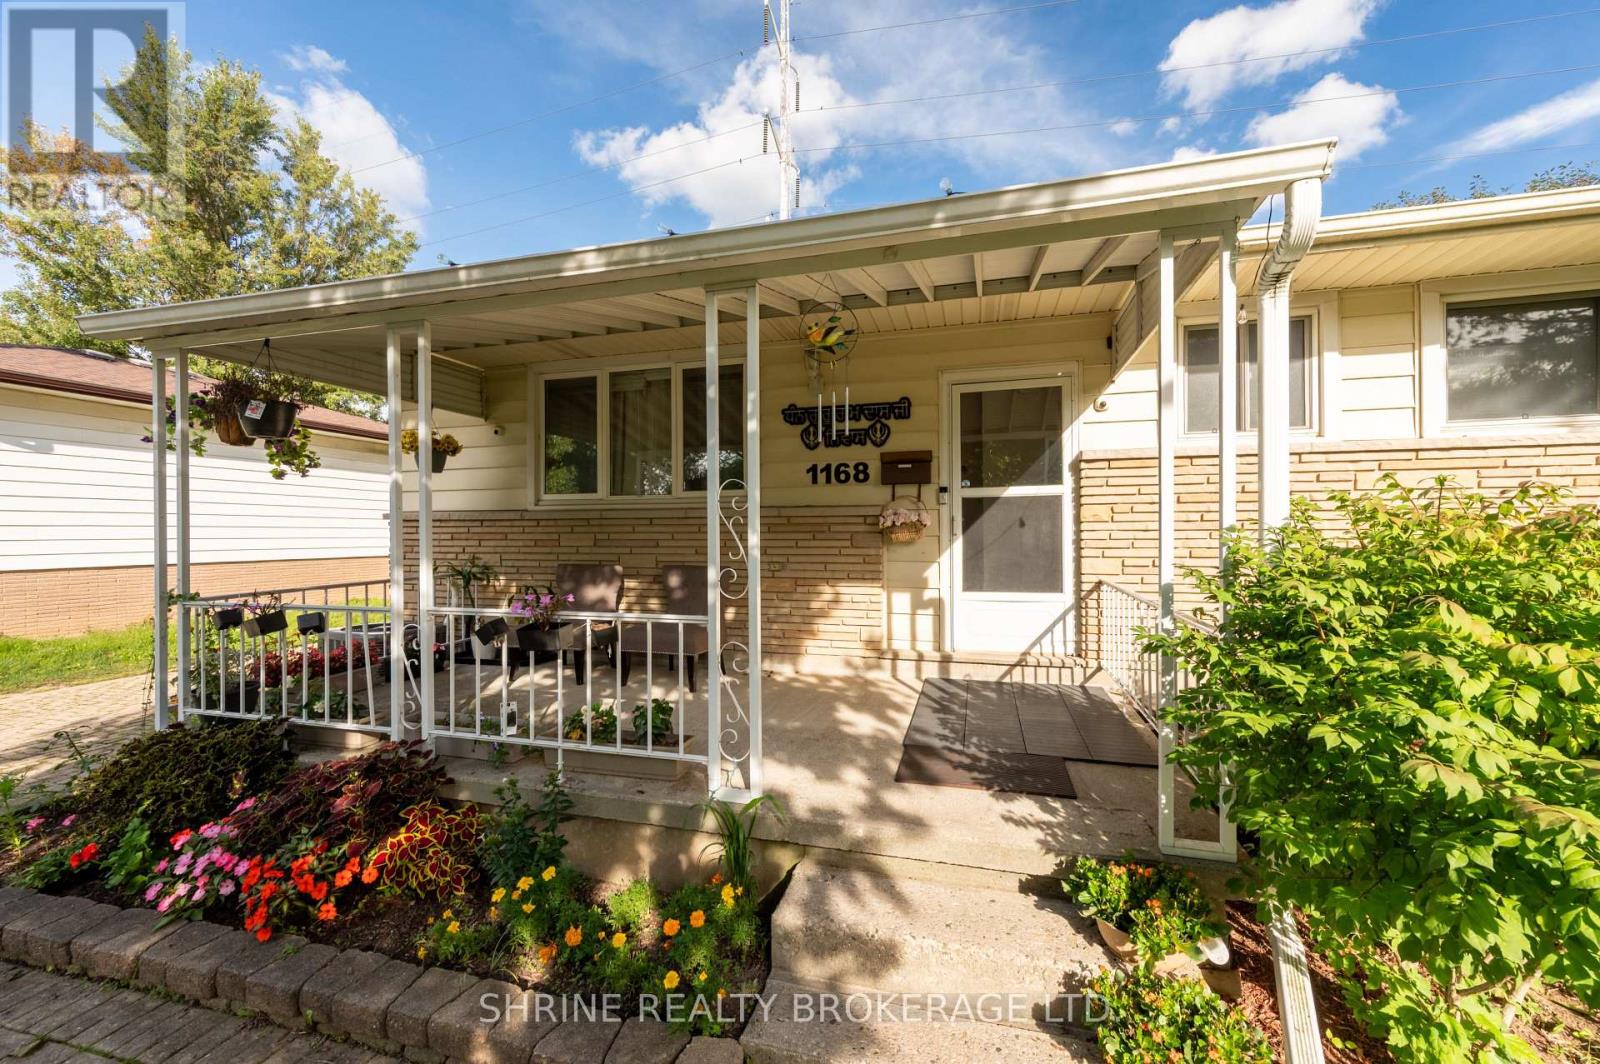
1168 SORREL ROAD
London East (East D), Ontario N5V2N3
- 5 Beds
- 2 Baths
- Single Family
Listed by SHRINE REALTY BROKERAGE LTD.
 38 photos
Description
Welcome to 1168 Sorrel Road-This charming, Huron Heights ranch offers total peace of mind with major mechanical and structural updates, including a newer roof (2021), furnace & A/C (2022), modern replacement windows, and gleaming hardwood flooring throughout the main level. Newly renovated basement. The functional layout provides incredible versatility for growing families or savvy investors, featuring lower-level suite or teen retreat potential to help offset your mortgage. Step outside to a fully fenced, private backyard with an interlocking stone patio perfect for summer hosting, alongside a detached, insulated 1-car garage equipped with hydro-ideal for hobbyists, a workshop, or premium storage. Unbeatable location just steps from Fanshawe College, transit routes, shopping, and scenic parks. Just unpack and start living! (id:37124)
Property details
| Price | $589,900 |
|---|---|
| Status | Active |
| Transaction | For sale |
| Property type | Single Family |
| Building type | House |
| Ownership | Freehold |
| Storeys | 1 |
| Bedrooms | 5 |
| Bathrooms | 2 |
| Lot size | 60.7 x 150 FT |
| Frontage | 60.8 |
| Zoning | R1-9 |
| Basement | Finished, Full |
| Heating | Forced air, Natural gas |
| Cooling | Central air conditioning |
| Exterior | Brick, Aluminum siding |
| Parking | Detached Garage, Garage |
| Parking spaces | 4 |
| Water | Municipal water |
| Sewer | Sanitary sewer |
| Appliances | Washer, Refrigerator, Dishwasher, Stove, Dryer |
| Annual taxes | $4,912 |
| Listed on | Oct 27, 2026 |
| MLS® number | X14119832 |
Rooms
| Level | Room | Dimensions |
|---|---|---|
| Main level | Living room | 3.89 |
| Main level | Bathroom | 1.75 |
| Main level | Primary Bedroom | 3.35 |
| Main level | Bedroom | 3 |
| Main level | Bedroom | 2.98 |
| Main level | Kitchen | 3.65 |
| Main level | Dining room | 3.89 |
| Lower level | Family room | 3.89 |
| Lower level | Bathroom | 2.75 |
| Lower level | Kitchen | 2 |
| Lower level | Bedroom | 3.35 |
Location
All listing details (46)
| Appliances | Washer, Refrigerator, Dishwasher, Stove, Dryer |
|---|---|
| Architectural Style | Bungalow |
| Basement | Finished, Full |
| Bathrooms Total Integer | 2 |
| Bedrooms Above Grade | 3 |
| Bedrooms Below Grade | 2 |
| Bedrooms Total | 5 |
| City | London East (East D) |
| City Region | East D |
| Common Interest | Freehold |
| Cooling | Central air conditioning |
| Country | Canada |
| Directions | Huron St / Clarke Rd |
| Exterior Features | Brick, Aluminum siding |
| Fireplace YN | Yes |
| Frontage Length Numeric | 60.8 |
| Frontage Length Numeric Units | feet |
| Geocode Manual YN | No |
| Heating | Forced air, Natural gas |
| Internet Address Display YN | Yes |
| Internet Entire Listing Display YN | Yes |
| List AOR | London and St. Thomas |
| List Price | 589900 |
| Living Area Maximum | 1100 |
| Living Area Minimum | 700 |
| Living Area Units | square feet |
| Lot Size Dimensions | 60.7 x 150 FT |
| Original Entry Timestamp | 2026-10-27T14:31:35.49Z |
| Parking Features | Detached Garage, Garage |
| Parking Total | 4 |
| Photos Count | 38 |
| Postal Code | N5V2N3 |
| Property Attached YN | No |
| Property Sub Type | Single Family |
| Security Features | Security system |
| Sewer | Sanitary sewer |
| Standard Status | Active |
| State Or Province | Ontario |
| Stories | 1 |
| Street Name | Sorrel |
| Street Number | 1168 |
| Street Suffix | Road |
| Structure Type | House |
| Tax Annual Amount | 4912 |
| Water Source | Municipal water |
| Zoning Description | R1-9 |
Listing courtesy of
Listing brokerage
SHRINE REALTY BROKERAGE LTD.
524 OXFORD STREET EAST, LONDON, Ontario
Listing agent
MANZINDER LOTEY
This REALTOR.ca listing content is owned and licensed by REALTOR® members of The Canadian Real Estate Association.