
- November 10, 2026
- No Comments

1769 ALDERSBROOK ROAD
London North (North F), Ontario N6G3E2
$385,500
- 3 Beds
- 2 Baths
- Single Family
Listed by ROYAL LEPAGE TRILAND REALTY
 27 photos
Property typeSingle Family
BuildingHouse
Lot size30.2 x 105 FT
Parking2
Annual taxes$2,783
Listed onOct 27, 2026
Description
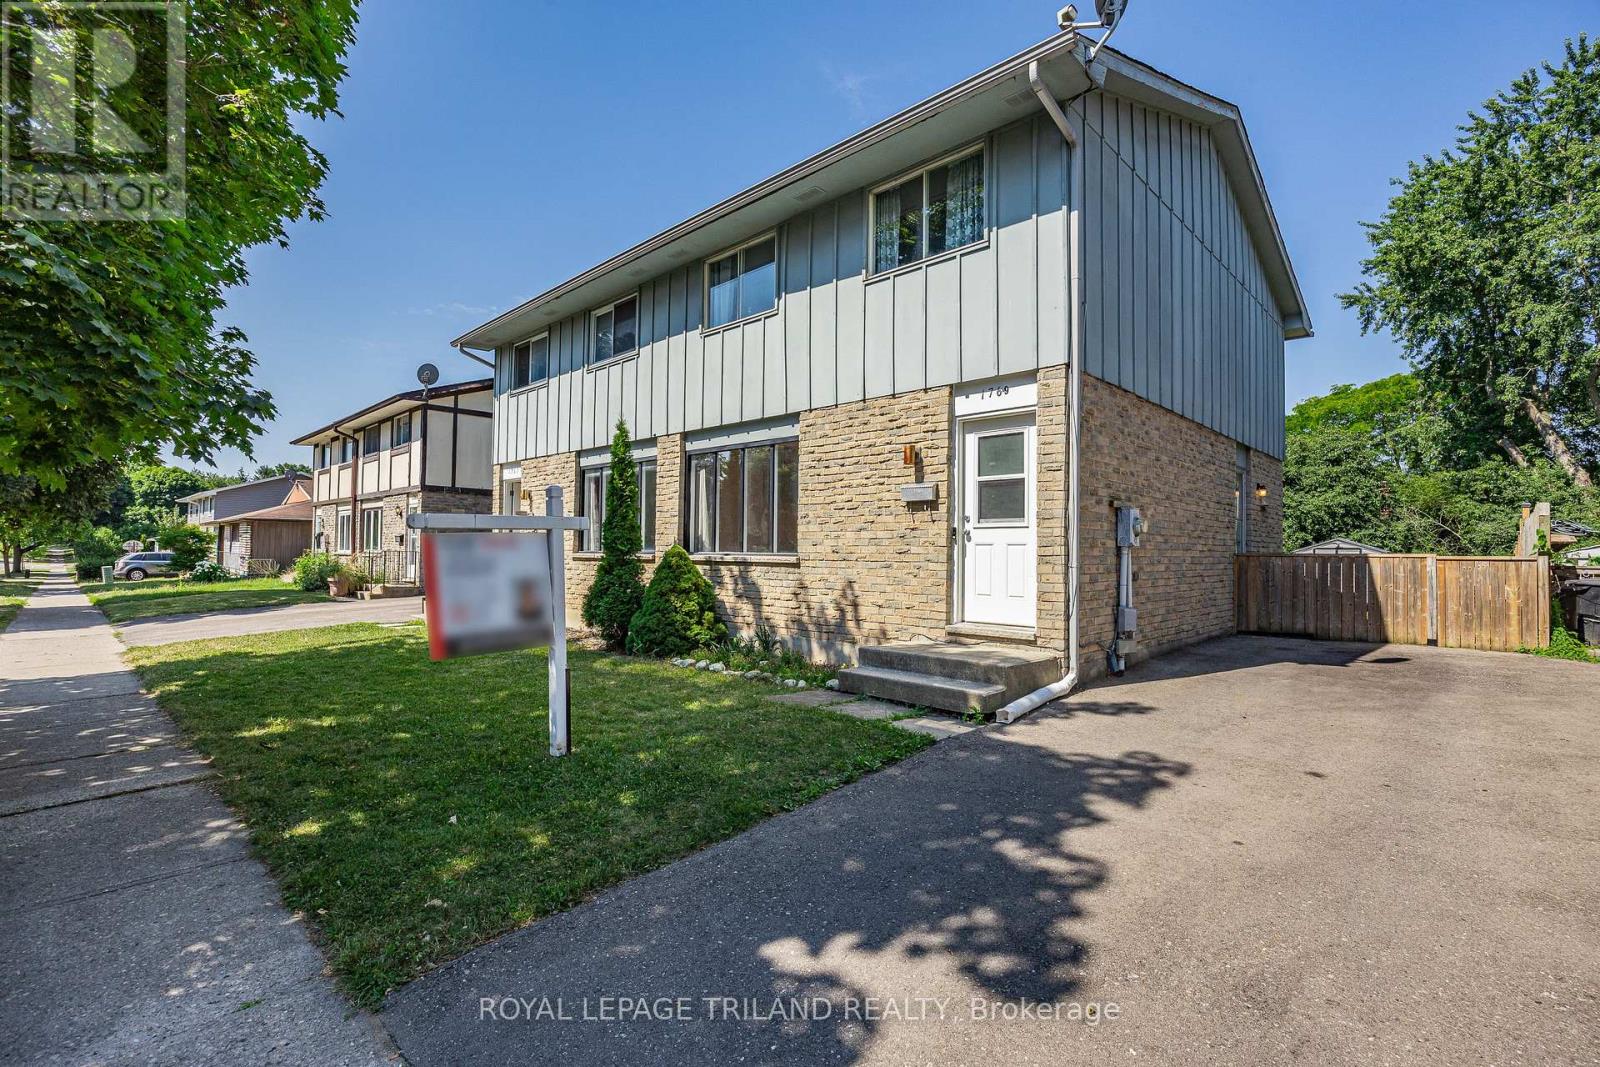
Skip the condo fees, and make this charming property your own! Whether you are taking your first step into homeownership or looking for your next investment opportunity, this home is ready to welcome you. Freshly painted and move-in ready. This property has a spacious backyard perfect or gardening, relaxing or entertaining. (id:37124)
Property details
| Price | $385,500 |
|---|---|
| Status | Active |
| Transaction | For sale |
| Property type | Single Family |
| Building type | House |
| Ownership | Freehold |
| Storeys | 2 |
| Bedrooms | 3 |
| Bathrooms | 2 |
| Lot size | 30.2 x 10⁵ FT |
| Frontage | 30.2 |
| Zoning | R2-2 |
| Basement | Unfinished, N/A |
| Heating | Forced air, Natural gas |
| Cooling | Central air conditioning |
| Exterior | Brick, Vinyl siding |
| Foundation | Poured Concrete |
| Parking | No Garage |
| Parking spaces | 2 |
| Water | Municipal water |
| Sewer | Sanitary sewer |
| Appliances | Washer, Refrigerator, Water meter, Stove, Dryer, Microwave, Water Heater - Tankless |
| Community | School Bus |
| Annual taxes | $2,783 (2025) |
| Listed on | Oct 27, 2026 |
| MLS® number | X14120790 |
Rooms
| Level | Room | Dimensions |
|---|---|---|
| Main level | Living room | 3.96 |
| Main level | Dining room | 4.55 |
| Main level | Bathroom | 1.3 |
| Main level | Kitchen | 3.12 |
| Second level | Primary Bedroom | 4.09 |
| Second level | Bedroom | 2.97 |
| Second level | Bathroom | 2.69 |
| Second level | Bedroom | 3.91 |
Location
All listing details (50)
| Appliances | Washer, Refrigerator, Water meter, Stove, Dryer, Microwave, Water Heater - Tankless |
|---|---|
| Basement | Unfinished, N/A |
| Bathrooms Partial | 1 |
| Bathrooms Total Integer | 2 |
| Bedrooms Above Grade | 3 |
| Bedrooms Total | 3 |
| City | London North (North F) |
| City Region | North F |
| Common Interest | Freehold |
| Community Features | School Bus |
| Cooling | Central air conditioning |
| Country | Canada |
| Directions | Cross Streets: Aldersbrook Gate and Fanshawe Park Rd W. ** Directions: South on Wonderland Rd from Fanshawe Park Rd. |
| Exterior Features | Brick, Vinyl siding |
| Fireplace YN | No |
| Foundation Details | Poured Concrete |
| Frontage Length Numeric | 30.2 |
| Frontage Length Numeric Units | feet |
| Geocode Manual YN | No |
| Heating | Forced air, Natural gas |
| Internet Address Display YN | Yes |
| Internet Entire Listing Display YN | Yes |
| List AOR | London and St. Thomas |
| List Price | 385500 |
| Living Area Maximum | 1100 |
| Living Area Minimum | 700 |
| Living Area Units | square feet |
| Lot Features | Flat site, Carpet Free |
| Lot Size Dimensions | 30.2 x 10⁵ FT |
| Original Entry Timestamp | 2026-10-27T16:31:25.43Z |
| Parking Features | No Garage |
| Parking Total | 2 |
| Photos Count | 27 |
| Postal Code | N6G3E2 |
| Property Attached YN | Yes |
| Property Sub Type | Single Family |
| Security Features | Smoke Detectors |
| Sewer | Sanitary sewer |
| Standard Status | Active |
| State Or Province | Ontario |
| Stories | 2 |
| Street Name | Aldersbrook |
| Street Number | 1769 |
| Street Suffix | Road |
| Structure Type | House |
| Tax Annual Amount | 2783 |
| Tax Year | 2025 |
| Utilities | Sewer, Electricity, Cable |
| Water Source | Municipal water |
| Zoning Description | R2-2 |
Listing courtesy of
Listing brokerage
ROYAL LEPAGE TRILAND REALTY
103-240 WATERLOO STREET, LONDON, Ontario
Listing agent
JESSICA ROWAN
This REALTOR.ca listing content is owned and licensed by REALTOR® members of The Canadian Real Estate Association.