
- November 10, 2026
- No Comments

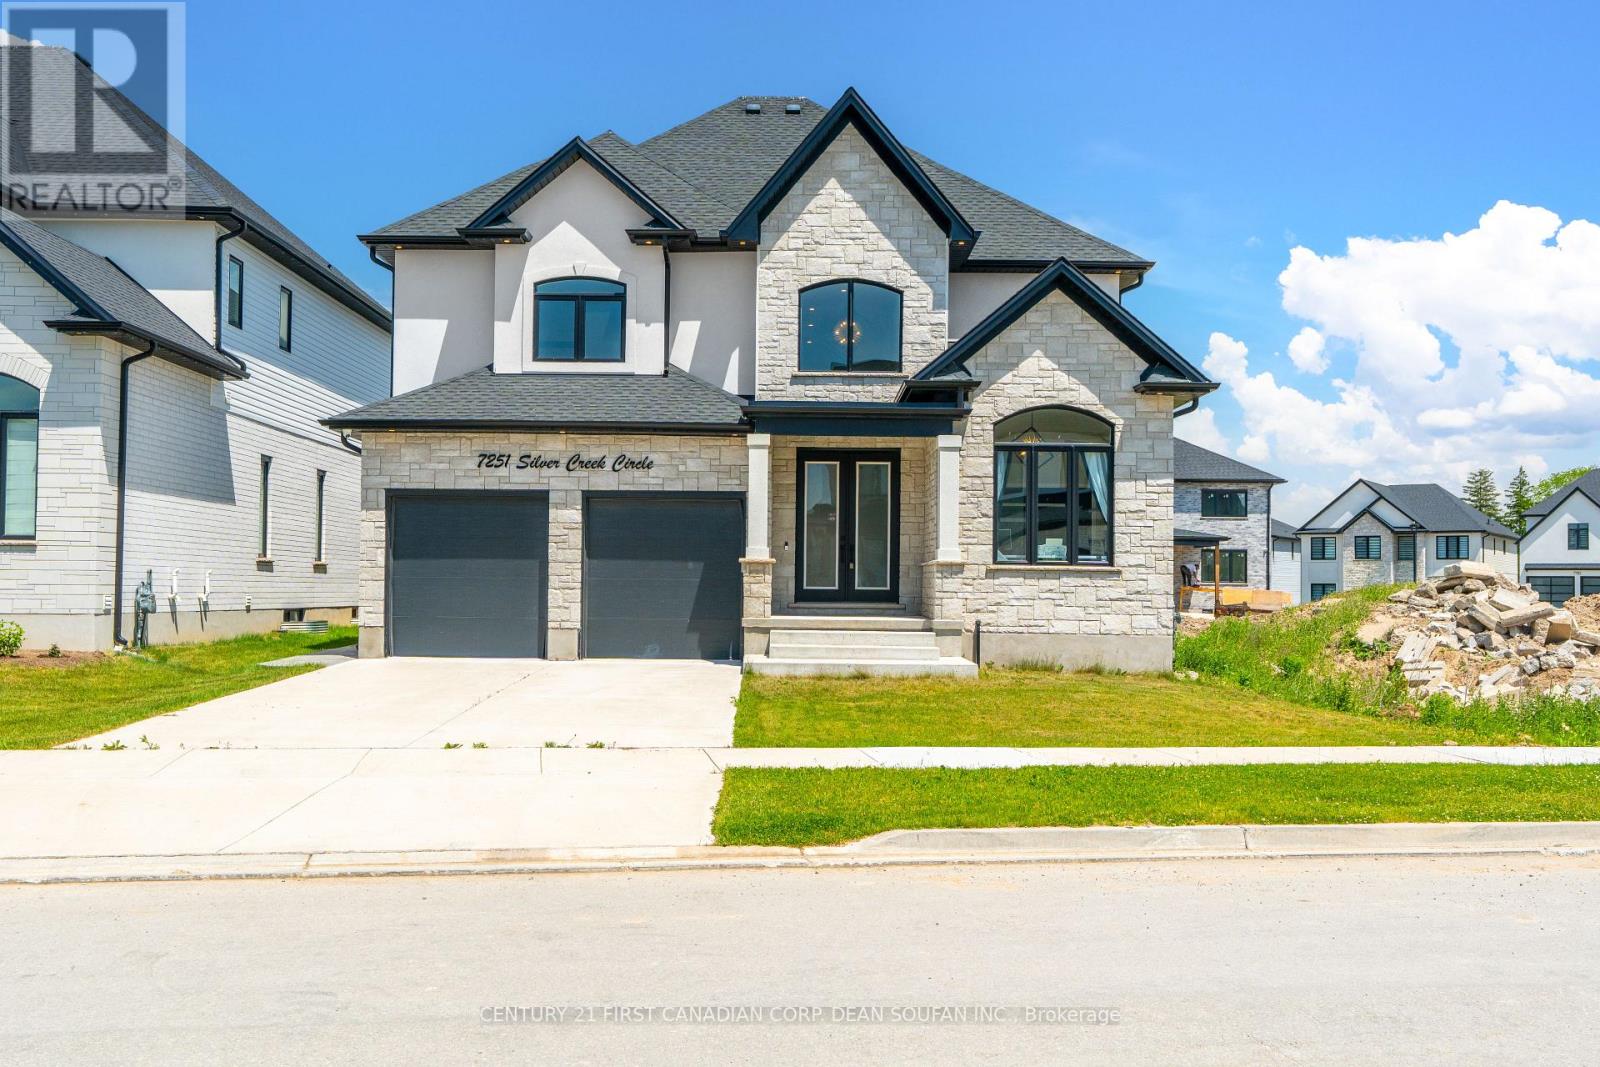
7251 SILVER CREEK CIRCLE
London South (South V), Ontario N6P0G9
- 4 Beds
- 4 Baths
- Single Family
Listed by CENTURY 21 FIRST CANADIAN CORP. DEAN SOUFAN INC.
 47 photos
Description
FOR LEASE! Available November 1, 2026. Welcome to Silver Leaf Estates, one of Southwest London's most sought after communities, offering convenient access to Highways 401 and 402, shopping, restaurants, fitness centres, and scenic walking trails. Introducing 7251 Silver Creek Circle, an impressive family home offering over 3,000 sq. ft. of beautifully finished above grade living space. From the grand double door entry, you'll appreciate the soaring ceilings, engineered hardwood floors, and thoughtfully designed open concept layout. The main floor features a private office, elegant dining room, and a stunning chef's kitchen complete with quartz countertops, ceiling height cabinetry, a walk in pantry with a custom coffee bar, and premium finishes throughout. The spacious great room, featuring a sleek fireplace, provides the perfect setting to relax, entertain, and enjoy time with family and friends. Upstairs, you'll find four generously sized bedrooms, including a luxurious primary retreat with a walk in closet and spa inspired 5 piece ensuite. A Jack and Jill bathroom connects two additional bedrooms, while the fourth bedroom features its own private ensuite, offering comfort and privacy for the whole family. Step outside to a fully fenced, professionally landscaped backyard featuring a large concrete patio and an oversized lot stretching nearly 147 feet deep, providing plenty of space to enjoy the outdoors. Offering an exceptional layout, upscale finishes, and a fantastic location close to everyday amenities, this beautiful home is an outstanding opportunity to lease in the desirable Silver Leaf Estates community. (id:37124)
Property details
| Price | $4,599 / month |
|---|---|
| Status | Active |
| Transaction | For rent |
| Property type | Single Family |
| Building type | House |
| Ownership | Freehold |
| Storeys | 2 |
| Bedrooms | 4 |
| Bathrooms | 4 |
| Lot size | 50.9 x 134.2 FT ; 51.00ft x 134.16ft x 50.22ft x 146.97ft |
| Frontage | 50.1 |
| Basement | Unfinished, Full |
| Heating | Forced air, Natural gas |
| Cooling | Central air conditioning |
| Fireplace | 1 |
| Exterior | Brick, Stone |
| Foundation | Poured Concrete |
| Parking | Attached Garage, Garage |
| Parking spaces | 6 |
| Water | Municipal water |
| Sewer | Sanitary sewer |
| Appliances | Washer, Refrigerator, Dishwasher, Stove, Dryer, Garage door opener remote(s) |
| Community | Community Centre |
| Listed on | Oct 27, 2026 |
| MLS® number | X14121040 |
Rooms
| Level | Room | Dimensions |
|---|---|---|
| Main level | Foyer | 2.3 |
| Second level | Bedroom 4 | 3.4 |
| Main level | Den | 3 |
| Main level | Dining room | 3.6 |
| Main level | Family room | 5.4 |
| Main level | Dining room | 2.5 |
| Main level | Kitchen | 3.6 |
| Main level | Laundry room | 2.1 |
| Second level | Primary Bedroom | 4.5 |
| Second level | Bedroom 2 | 4.2 |
| Second level | Bedroom 3 | 3.5 |
Location
All listing details (49)
| Appliances | Washer, Refrigerator, Dishwasher, Stove, Dryer, Garage door opener remote(s) |
|---|---|
| Basement | Unfinished, Full |
| Bathrooms Partial | 1 |
| Bathrooms Total Integer | 4 |
| Bedrooms Above Grade | 4 |
| Bedrooms Below Grade | 0 |
| Bedrooms Total | 4 |
| Building Features | Fireplace(s) |
| City | London South (South V) |
| City Region | South V |
| Common Interest | Freehold |
| Community Features | Community Centre |
| Cooling | Central air conditioning |
| Country | Canada |
| Directions | Cross Streets: ISLEWORTH RD & SILVER CREEK CIRCLE. ** Directions: COLONEL TALBOT RD TO PACK RD TO ISLEWORTH RD TO SILVER CREEK CIRCLE. |
| Exterior Features | Brick, Stone |
| Fireplace YN | Yes |
| Fireplaces Total | 1 |
| Foundation Details | Poured Concrete |
| Frontage Length Numeric | 50.1 |
| Frontage Length Numeric Units | feet |
| Geocode Manual YN | No |
| Heating | Forced air, Natural gas |
| Internet Address Display YN | Yes |
| Internet Entire Listing Display YN | Yes |
| Lease Amount Frequency | Monthly |
| List AOR | London and St. Thomas |
| Living Area Maximum | 3500 |
| Living Area Minimum | 3000 |
| Living Area Units | square feet |
| Lot Features | Irregular lot size, Flat site, Gazebo |
| Lot Size Dimensions | 50.9 x 134.2 FT ; 51.00ft x 134.16ft x 50.22ft x 146.97ft |
| Original Entry Timestamp | 2026-10-27T17:31:30.07Z |
| Parking Features | Attached Garage, Garage |
| Parking Total | 6 |
| Photos Count | 47 |
| Postal Code | N6P0G9 |
| Property Attached YN | No |
| Property Sub Type | Single Family |
| Sewer | Sanitary sewer |
| Standard Status | Active |
| State Or Province | Ontario |
| Stories | 2 |
| Street Name | Silver Creek |
| Street Number | 7251 |
| Street Suffix | Circle |
| Structure Type | House |
| Total Actual Rent | 4599 |
| Water Source | Municipal water |
Listing courtesy of
Listing brokerage
CENTURY 21 FIRST CANADIAN CORP. DEAN SOUFAN INC.
420 YORK STREET, LONDON, Ontario
Listing agent
DEAN SOUFAN
This REALTOR.ca listing content is owned and licensed by REALTOR® members of The Canadian Real Estate Association.