
- November 10, 2026
- No Comments

47 ARBOUR GLEN CRESCENT
London East (East A), Ontario N5Y1Z9
- 3 Beds
- 2 Baths
- Single Family
Listed by INITIA REAL ESTATE (ONTARIO) LTD
 20 photos
Description
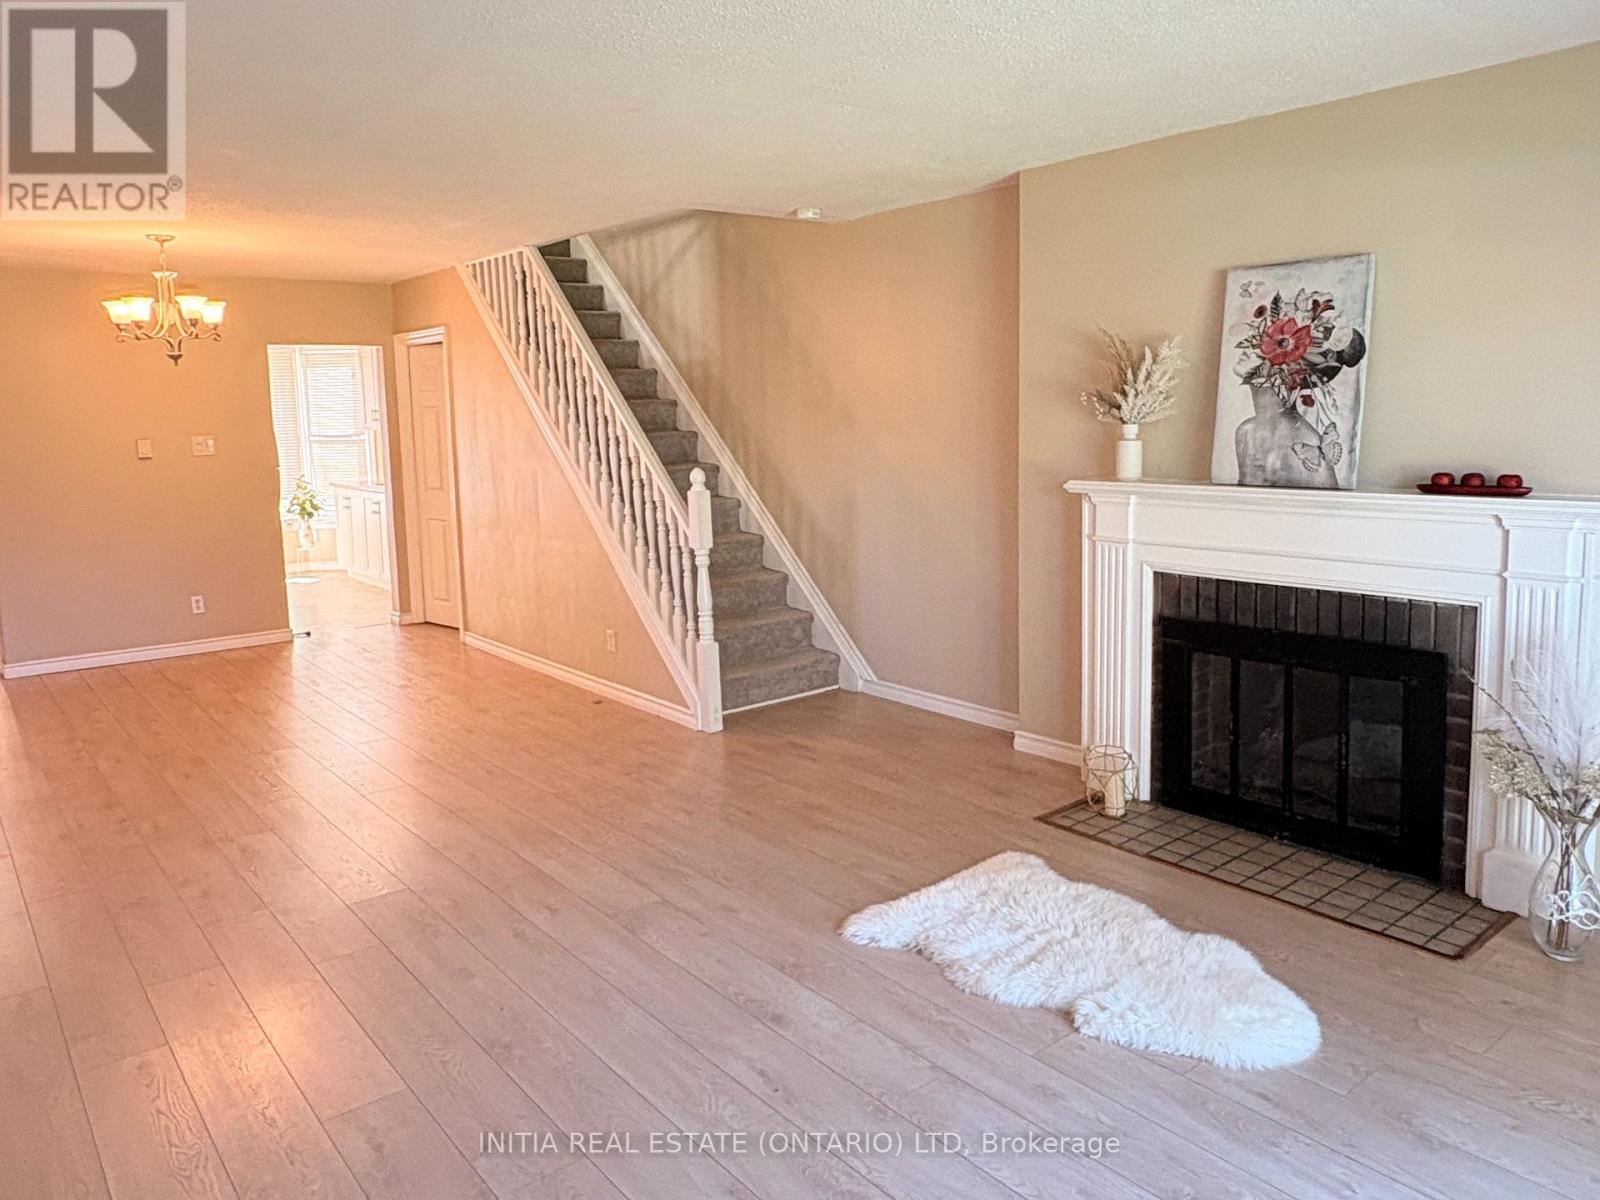
Enjoy comfortable living in this well-maintained townhouse, featuring 3+1 bedrooms and 1.5 bathrooms. The spacious primary bedroom has room for a king-size bed and additional furniture, while 2 other rooms are good sized for an extra bedrooms, a home office, study, or hobby space. Recent updates include new main-floor flooring and an updated kitchen, plus a new skylight and new stair carpet. The home faces a gated green space, and the community swimming pool is nearby for summer enjoyment. Water is included in the rent .Conveniently located near public transit, with a direct bus connection to Fanshawe College and Western University. A practical option for students, families, or professionals seeking flexible living space and convenient access to transit. (id:37124)
Property details
| Price | $2,050 / month |
|---|---|
| Status | Active |
| Transaction | For rent |
| Property type | Single Family |
| Building type | Row / Townhouse |
| Ownership | Condo/Strata |
| Storeys | 2 |
| Bedrooms | 3 |
| Bathrooms | 2 |
| Basement | Partially finished, N/A |
| Heating | Baseboard heaters, Electric |
| Cooling | None |
| Exterior | Brick |
| Parking | No Garage |
| Parking spaces | 1 |
| Appliances | Washer, Refrigerator, Oven, Dryer |
| Community | Pets Allowed With Restrictions |
| Listed on | Oct 27, 2026 |
| MLS® number | X14121574 |
Rooms
| Level | Room | Dimensions |
|---|---|---|
| Main level | Living room | 4.88 |
| Second level | Bedroom | 4.32 |
| Main level | Kitchen | 3.56 |
| Second level | Primary Bedroom | 4.27 |
| Second level | Bedroom | 3 |
| Basement | Games room | 2.72 |
Location
All listing details (40)
| Appliances | Washer, Refrigerator, Oven, Dryer |
|---|---|
| Association Name | Village Property Management |
| Basement | Partially finished, N/A |
| Bathrooms Total Integer | 2 |
| Bedrooms Above Grade | 3 |
| Bedrooms Total | 3 |
| City | London East (East A) |
| City Region | East A |
| Common Interest | Condo/Strata |
| Community Features | Pets Allowed With Restrictions |
| Cooling | None |
| Country | Canada |
| Directions | Cross Streets: Kipps Lane. ** Directions: NORTH ON ADELAIDE, EAST ON KIPPS LANE, NORTH ON ARBOUR GLEN. |
| Exterior Features | Brick |
| Fireplace YN | No |
| Geocode Manual YN | No |
| Heating | Baseboard heaters, Electric |
| Internet Address Display YN | Yes |
| Internet Entire Listing Display YN | Yes |
| Lease Amount Frequency | Monthly |
| List AOR | London and St. Thomas |
| Living Area Maximum | 1399 |
| Living Area Minimum | 1200 |
| Living Area Units | square feet |
| Lot Features | Carpet Free |
| Original Entry Timestamp | 2026-10-27T18:50:52.31Z |
| Parking Features | No Garage |
| Parking Total | 1 |
| Photos Count | 20 |
| Postal Code | N5Y1Z9 |
| Property Attached YN | Yes |
| Property Sub Type | Single Family |
| Standard Status | Active |
| State Or Province | Ontario |
| Stories | 2 |
| Street Name | Arbour Glen |
| Street Number | 47 |
| Street Suffix | Crescent |
| Structure Type | Row / Townhouse |
| Total Actual Rent | 2050 |
Listing courtesy of
Listing brokerage
INITIA REAL ESTATE (ONTARIO) LTD
380 Wellington Street Tower B, Sixth Floor, London, Ontario
Listing agent
SVETLANA GUROVA
This REALTOR.ca listing content is owned and licensed by REALTOR® members of The Canadian Real Estate Association.