
- November 10, 2026
- No Comments

2 - 1570 CORONATION DRIVE
London North (North E), Ontario N6G5P6
$2,650/mo
- 3 Beds
- 3 Baths
- Single Family
Listed by THE REALTY FIRM INC.
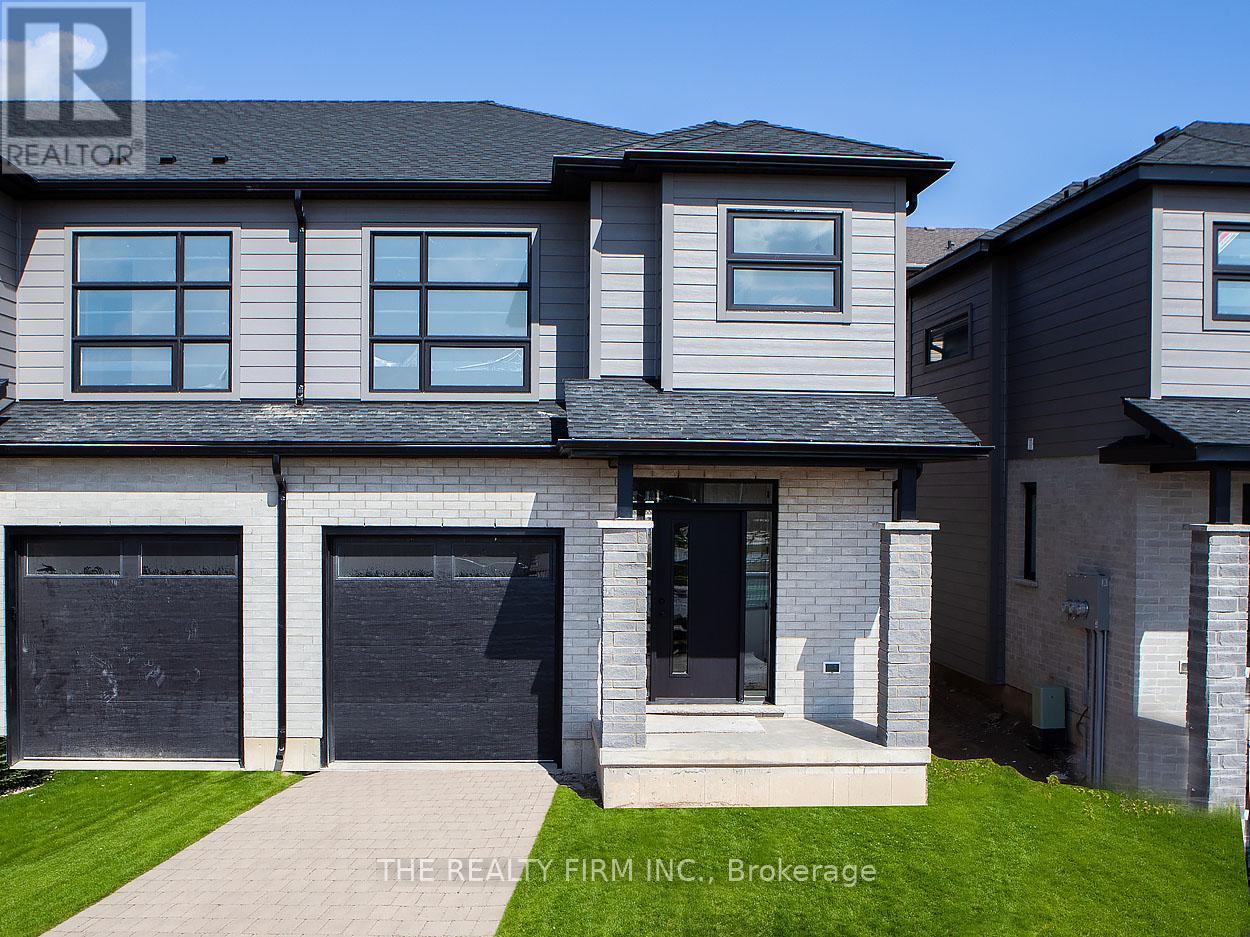 15 photos
Property typeSingle Family
BuildingRow / Townhouse
Parking2
Listed onOct 27, 2026
Description
THIS GORGEOUS 3 BEDROOM TOWNHOME IS LOCATED IDEALLY OFF OF HYDE PARK CLOSE TO RESTAURANTS, SHOPS, PARKS, SCHOOLS AND MORE. THIS PLACE BOASTS TONS OF NATURAL LIGHT FROM ALL THE OVERSIZED WINDOWS, HIGH END FINISHES THROUGH OUT FROM HARDWOOD FLOORING ON THE MAIN FLOOR, CUSTOM CABINETRY AND QUARTZ COUNTERTOPS IN THE KITCHEN AS WELL AS ALL BATHROOMS. DON'T MISS YOUR CHANCE TO MAKE THIS HOUSE YOUR NEW HOME. *PHOTOS TAKEN PRIOR TO TENANTS OCCUPANCY* (id:37124)
Property details
| Price | $2,650 / month |
|---|---|
| Status | Active |
| Transaction | For rent |
| Property type | Single Family |
| Building type | Row / Townhouse |
| Ownership | Condo/Strata |
| Storeys | 2 |
| Bedrooms | 3 |
| Bathrooms | 3 |
| Basement | Unfinished, N/A |
| Heating | Forced air, Natural gas |
| Cooling | Central air conditioning |
| Exterior | Brick, Aluminum siding |
| Parking | Attached Garage, Garage |
| Parking spaces | 2 |
| Community | Pets Allowed With Restrictions |
| Listed on | Oct 27, 2026 |
| MLS® number | X14121640 |
Rooms
| Level | Room | Dimensions |
|---|---|---|
| Main level | Laundry room | 3.14 |
| Main level | Foyer | 2.67 |
| Main level | Family room | 2.78 |
| Main level | Dining room | 3.14 |
| Main level | Kitchen | 3.14 |
| Second level | Bedroom 2 | 3.07 |
| Second level | Bedroom 3 | 2.89 |
| Second level | Primary Bedroom | 3.89 |
Location
All listing details (41)
| Association Name | Self Managed |
|---|---|
| Basement | Unfinished, N/A |
| Bathrooms Partial | 1 |
| Bathrooms Total Integer | 3 |
| Bedrooms Above Grade | 3 |
| Bedrooms Total | 3 |
| City | London North (North E) |
| City Region | North E |
| Common Interest | Condo/Strata |
| Community Features | Pets Allowed With Restrictions |
| Cooling | Central air conditioning |
| Country | Canada |
| Directions | Cross Streets: GAINSBOROUGH. ** Directions: GO NORTH ON HYDE PARK RD, TURN RIGHT (EAST) ONTO GAINSBOROUGH, RIGHT ONTO CORONATION, CONDO COMPLEX IS ON THE LEFT. |
| Exterior Features | Brick, Aluminum siding |
| Fireplace YN | No |
| Geocode Manual YN | No |
| Heating | Forced air, Natural gas |
| Internet Address Display YN | Yes |
| Internet Entire Listing Display YN | Yes |
| Lease Amount Frequency | Monthly |
| List AOR | London and St. Thomas |
| Living Area Maximum | 1599 |
| Living Area Minimum | 1400 |
| Living Area Units | square feet |
| Lot Features | In suite Laundry |
| Original Entry Timestamp | 2026-10-27T19:21:34.28Z |
| Parking Features | Attached Garage, Garage |
| Parking Total | 2 |
| Photos Count | 15 |
| Postal Code | N6G5P6 |
| Property Attached YN | Yes |
| Property Sub Type | Single Family |
| Standard Status | Active |
| State Or Province | Ontario |
| Stories | 2 |
| Street Name | Coronation |
| Street Number | 1570 |
| Street Suffix | Drive |
| Structure Type | Row / Townhouse |
| Total Actual Rent | 2650 |
| Unit Number | 2 |
Listing courtesy of
Listing brokerage
THE REALTY FIRM INC.
734 WELLINGTON STREET, LONDON, Ontario
Listing agent
VANESSA OSLIZLO
This REALTOR.ca listing content is owned and licensed by REALTOR® members of The Canadian Real Estate Association.