
- November 10, 2026
- No Comments

405 - 1975 FOUNTAIN GRASS DRIVE
London South (South B), Ontario N6K0M3
- 2 Beds
- 2 Baths
- Single Family
Listed by CENTURY 21 FIRST CANADIAN CORP
 29 photos
Description
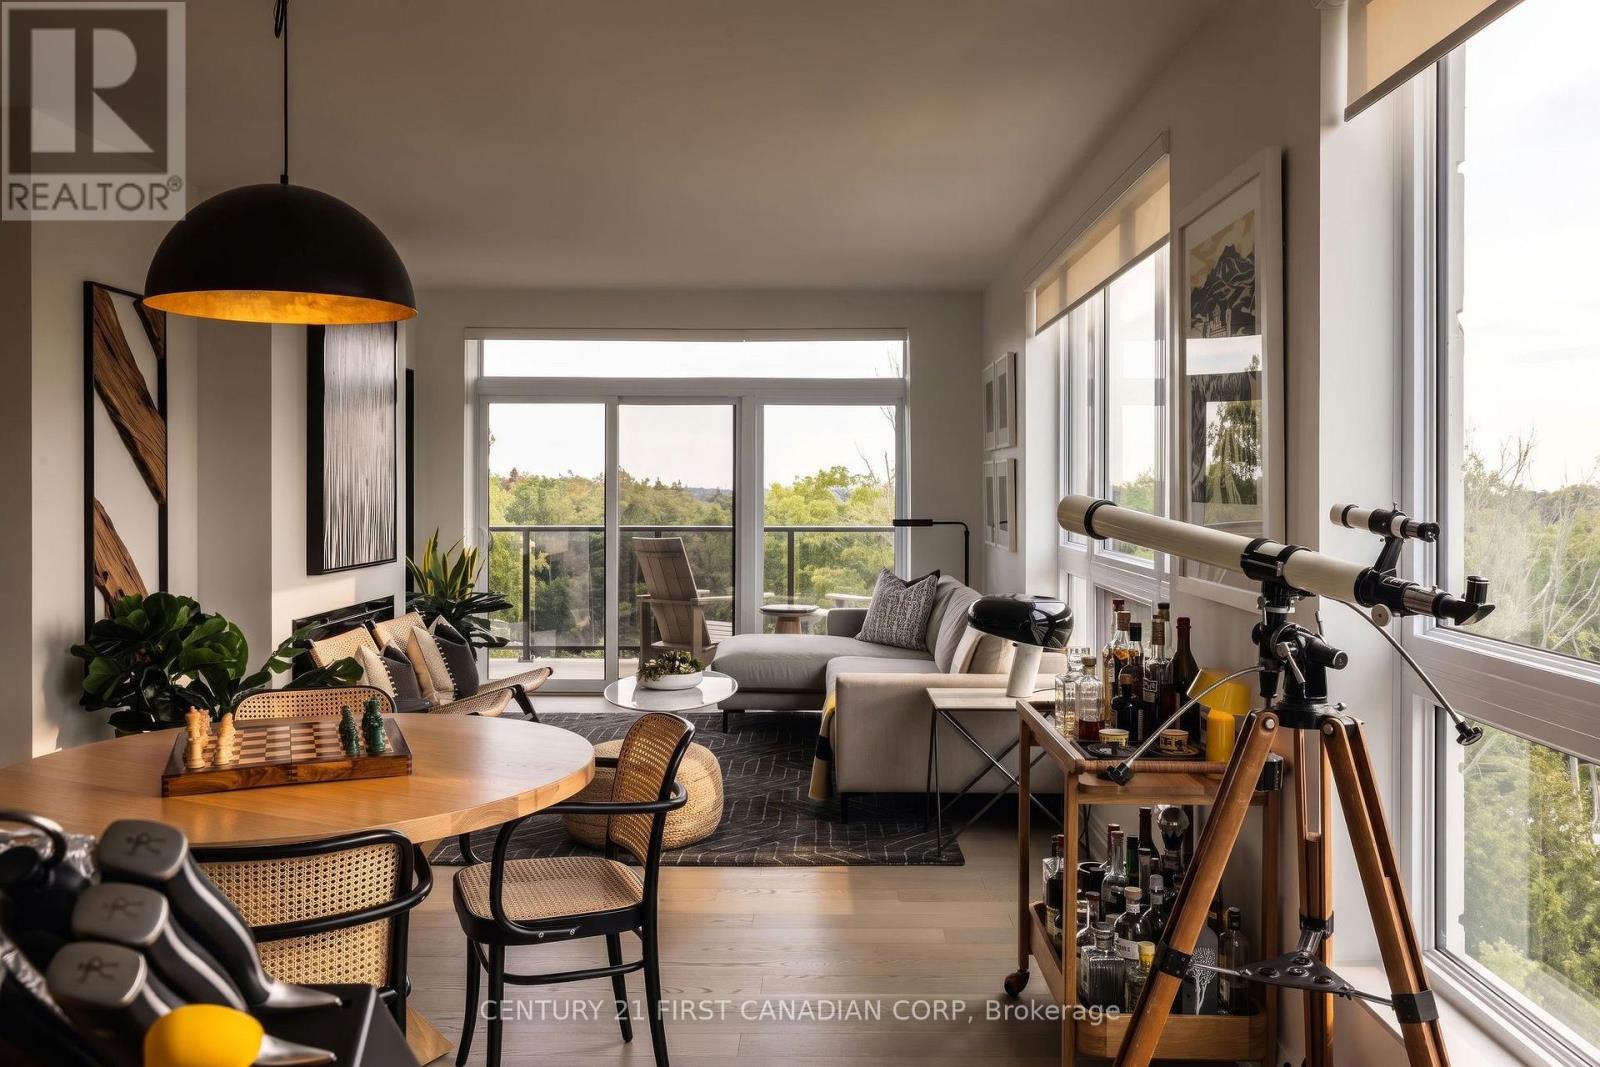
Welcome to the Westdel Condominiums by Tricar. This exceptional 2-bedroom, top-floor southwest corner suite has remarkable treetop views, abundant natural light, and upscale finishes that create a truly special place to call home. Thoughtfully designed with quality finishes throughout, this suite offers a refined yet comfortable living experience. At the heart of the home is a spacious kitchen featuring stainless steel appliances and a walk-in pantry, offering plenty of room for cooking, entertaining and everyday living. In-suite laundry and generous closet space throughout provide the storage and convenience that make this home as functional as it is beautiful. The bathroom adds another touch of luxury with heated floors and a jetted tub, creating the perfect place to relax and unwind. Set within a high-end building known for its welcoming atmosphere, wonderful neighbours and genuine sense of community, residents enjoy an impressive collection of amenities including a fitness centre, theatre room, guest suite, and stylish lounge with wet bar and pool table. Outdoors, enjoy two pickleball courts and a spacious terrace, or venture just minutes away to the beautiful trails of Warbler Woods. A suite like this is a rare find. Its coveted position on the top-floor southwest corner sets it apart, offering exceptional privacy, stunning treetop views and spectacular sunsets from one of the building's most desirable locations. Beautifully finished and surrounded by nature, yet complemented by an outstanding collection of amenities, this is more than a condominium. It's a special place to call home. (id:37124)
Property details
| Price | $679,000 |
|---|---|
| Status | Active |
| Transaction | For sale |
| Property type | Single Family |
| Building type | Apartment |
| Ownership | Condo/Strata |
| Bedrooms | 2 |
| Bathrooms | 2 |
| Zoning | R6-5 (77) |
| Basement | None |
| Heating | Forced air, Natural gas |
| Cooling | Central air conditioning |
| Fireplace | 1 |
| Exterior | Concrete, Brick |
| Foundation | Concrete |
| Parking | Garage, Underground |
| Parking spaces | 1 |
| Appliances | Window Coverings |
| Community | Pets Allowed With Restrictions |
| Annual taxes | $4,784 |
| Maintenance fee | $633 / Monthly |
| Fee includes | Heat, Water, Insurance |
| Listed on | Oct 27, 2026 |
| MLS® number | X14121858 |
Rooms
| Level | Room | Dimensions |
|---|---|---|
| Main level | Kitchen | 3.89 |
| Main level | Living room | 7.09 |
| Main level | Primary Bedroom | 4.5 |
| Main level | Bedroom | 3.35 |
| Main level | Bathroom | 3.53 |
| Main level | Bathroom | 3.05 |
| Main level | Laundry room | 2.13 |
Location
All listing details (49)
| Appliances | Window Coverings |
|---|---|
| Association Fee | 633.4 |
| Association Fee Frequency | Monthly |
| Association Fee Includes | Heat, Water, Insurance |
| Association Name | Lionheart |
| Basement | None |
| Bathrooms Total Integer | 2 |
| Bedrooms Above Grade | 2 |
| Bedrooms Below Grade | 0 |
| Bedrooms Total | 2 |
| Building Features | Storage - Locker, Exercise Centre, Separate Heating Controls, Party Room, Fireplace(s) |
| City | London South (South B) |
| City Region | South B |
| Common Interest | Condo/Strata |
| Community Features | Pets Allowed With Restrictions |
| Cooling | Central air conditioning |
| Country | Canada |
| Directions | Cross Streets: Westdel Bourne. ** Directions: Just off Westdel Bourne between Oxford St and Byron Baseline. |
| Exterior Features | Concrete, Brick |
| Fireplace YN | Yes |
| Fireplaces Total | 1 |
| Foundation Details | Concrete |
| Geocode Manual YN | Yes |
| Heating | Forced air, Natural gas |
| Internet Address Display YN | Yes |
| Internet Entire Listing Display YN | Yes |
| List AOR | London and St. Thomas |
| List Price | 679000 |
| Living Area Maximum | 1599 |
| Living Area Minimum | 1400 |
| Living Area Units | square feet |
| Lot Features | Flat site, Balcony, Dry |
| Original Entry Timestamp | 2026-10-27T19:21:34.64Z |
| Parking Features | Garage, Underground |
| Parking Total | 1 |
| Photos Count | 29 |
| Postal Code | N6K0M3 |
| Property Attached YN | Yes |
| Property Sub Type | Single Family |
| Security Features | Controlled entry |
| Standard Status | Active |
| State Or Province | Ontario |
| Street Name | FOUNTAIN GRASS |
| Street Number | 1975 |
| Street Suffix | Drive |
| Structure Type | Apartment |
| Tax Annual Amount | 4784.16 |
| Unit Number | 405 |
| Zoning Description | R6-5 (77) |
Listing courtesy of
Listing brokerage
CENTURY 21 FIRST CANADIAN CORP
420 YORK STREET, LONDON, Ontario
Listing agent
LAURA CARAPELLA
This REALTOR.ca listing content is owned and licensed by REALTOR® members of The Canadian Real Estate Association.