
- November 10, 2026
- No Comments

65 - 198 SPRINGBANK DRIVE
London South (South D), Ontario N6J1G1
- 1 Beds
- 1 Baths
- Single Family
Listed by RE/MAX CENTRE CITY REALTY INC
 1 photos
Description
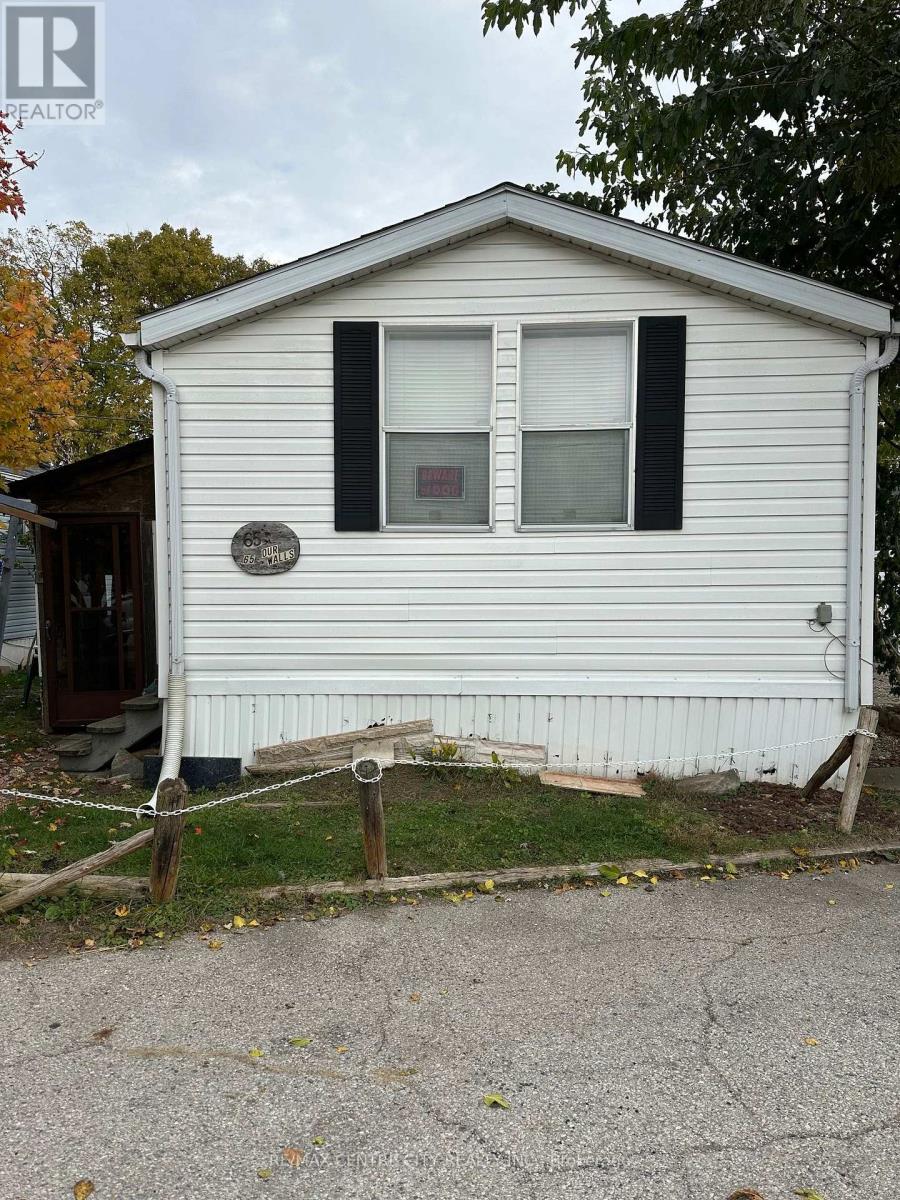
Welcome to easy, comfortable living in this spacious 1995 Skyline Park Model home, located in a welcoming 50+ community! Measuring 16' x 48' (approximately 768 sq. ft.), this well-designed home features a pitched roof, an exceptionally large bedroom with a walk-in closet, and a bright, open-concept living area perfect for relaxing or entertaining. The generous eat-in kitchen offers plenty of room for everyday dining, 2 year old roof. Enjoy the convenience of in-suite, full-sized laundry, a gas furnace and central air conditioning for year-round comfort. All six appliances are included: fridge, stove, dishwasher, washer, dryer and microwave. Monthly fees total $880.78, consisting of land lease ($800), water ($60) and property taxes ($20.78). An excellent opportunity to enjoy comfortable, affordable living in a 50+ community! (id:37124)
Property details
| Price | $119,900 |
|---|---|
| Status | Active |
| Transaction | For sale |
| Property type | Single Family |
| Building type | Mobile Home |
| Ownership | Leasehold |
| Storeys | 1 |
| Bedrooms | 1 |
| Bathrooms | 1 |
| Basement | None |
| Heating | Forced air, Natural gas |
| Cooling | Central air conditioning |
| Exterior | Vinyl siding |
| Foundation | Wood/Piers |
| Parking | No Garage |
| Parking spaces | 1 |
| Water | Municipal water |
| Sewer | Sanitary sewer |
| Appliances | Washer, Refrigerator, Dishwasher, Stove, Dryer, Microwave, Water Treatment |
| Listed on | Oct 27, 2026 |
| MLS® number | X14122740 |
Rooms
| Level | Room | Dimensions |
|---|---|---|
| Main level | Living room | 4.5244 |
| Main level | Dining room | 3.14 |
| Main level | Kitchen | 3.04 |
| Main level | Bedroom | 4.41 |
| Main level | Laundry room | 3.35 |
| Main level | Bathroom | 0 |
Location
All listing details (43)
| Appliances | Washer, Refrigerator, Dishwasher, Stove, Dryer, Microwave, Water Treatment |
|---|---|
| Architectural Style | Bungalow |
| Basement | None |
| Bathrooms Total Integer | 1 |
| Bedrooms Above Grade | 1 |
| Bedrooms Total | 1 |
| City | London South (South D) |
| City Region | South D |
| Common Interest | Leasehold |
| Cooling | Central air conditioning |
| Country | Canada |
| Directions | Cross Streets: Wharncliffe Rd. ** Directions: The Cove Mobile Home Park, 198 Springbank Dr, Between Wharncliffe Rd and Wonderland Rd. |
| Exterior Features | Vinyl siding |
| Fireplace YN | No |
| Foundation Details | Wood/Piers |
| Geocode Manual YN | No |
| Heating | Forced air, Natural gas |
| Internet Address Display YN | Yes |
| Internet Entire Listing Display YN | Yes |
| List AOR | London and St. Thomas |
| List Price | 119900 |
| Living Area Maximum | 1100 |
| Living Area Minimum | 700 |
| Living Area Units | square feet |
| Original Entry Timestamp | 2026-10-27T23:21:06.89Z |
| Parking Features | No Garage |
| Parking Total | 1 |
| Photos Count | 1 |
| Postal Code | N6J1G1 |
| Property Sub Type | Single Family |
| Sewer | Sanitary sewer |
| Standard Status | Active |
| State Or Province | Ontario |
| Stories | 1 |
| Street Name | Springbank |
| Street Number | 198 |
| Street Suffix | Drive |
| Structure Type | Mobile Home |
| Tax Annual Amount | 0 |
| Tax Year | 2025 |
| Unit Number | 65 |
| Utilities | Sewer, Electricity, Cable |
| Water Source | Municipal water |
Listing courtesy of
Listing brokerage
RE/MAX CENTRE CITY REALTY INC
685 ADELAIDE STREET NORTH, LONDON, Ontario
Listing agent
CARRIE TURNBULL
This REALTOR.ca listing content is owned and licensed by REALTOR® members of The Canadian Real Estate Association.