
- November 10, 2026
- No Comments

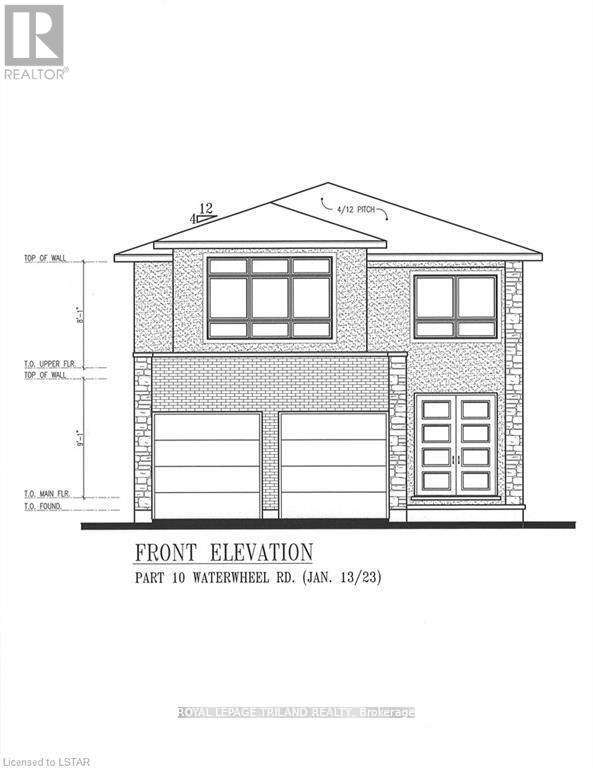
1119 WATERWHEEL ROAD
London North (North C), Ontario N5X4P5
- 5 Beds
- 4 Baths
- Single Family
Listed by ROYAL LEPAGE TRILAND REALTY
 1 photos
Description
To Be Built. The best time to take advantage of all incentives available to new-home buyers is right now, and this limited detached offering from Royal Premier Homes brings that opportunity to one of North London's most desirable pockets. Set within the sought-after Forest Hill community and an excellent school zone, this residence combines quality construction with flexible, contemporary design. The 4-bedroom, 3.5-bath layout can be tailored with premium finishes-an expansive kitchen with pantry, quartz surfaces throughout, soft-close cabinetry, an electric fireplace, and striking colour-key windows that flood the home with natural light. Thoughtful details such as rounded corners, double-door entry, an insulated garage door, and a concrete driveway elevate both comfort and durability. A separate side entry provides direct access to the lower level, where multiple configuration options allow you to create a private suite, additional living space, or a future income opportunity. With flexible deposit structures and the ability to move in before winter, buyers can shape a home that truly fits their lifestyle. Renderings are conceptual and may show upgraded features. All of this is positioned moments from every lifestyle amenity-schools, shopping, dining, parks, transit, entertainment, and more-making it an exceptional time and place to invest in new construction. Call today to customize your plan and secure this rare North London opportunity. (id:37124)
Property details
| Price | $915,000 |
|---|---|
| Status | Active |
| Transaction | For sale |
| Property type | Single Family |
| Building type | House |
| Ownership | Freehold |
| Storeys | 2 |
| Bedrooms | 5 |
| Bathrooms | 4 |
| Lot size | 37.8 x 122.6 FT |
| Frontage | 37.9 |
| Zoning | R1-3(7) |
| Basement | Full, Separate entrance |
| Heating | Forced air, Natural gas |
| Cooling | Central air conditioning |
| Fireplace | 1 |
| Exterior | Brick, Vinyl siding |
| Foundation | Poured Concrete |
| Parking | Attached Garage, Garage, Inside Entry |
| Parking spaces | 4 |
| Water | Municipal water |
| Sewer | Sanitary sewer |
| Appliances | Water meter, Hood Fan, Water Heater - Tankless |
| Community | Community Centre |
| View | City view |
| Listed on | Oct 27, 2026 |
| MLS® number | X14122766 |
Rooms
| Level | Room | Dimensions |
|---|---|---|
| Main level | Foyer | 2.51 |
| Lower level | Family room | 5.4 |
| Main level | Kitchen | 3.96 |
| Main level | Dining room | 3.43 |
| Main level | Great room | 5.08 |
| Second level | Primary Bedroom | 4.17 |
| Second level | Bedroom 2 | 3.53 |
| Second level | Bedroom 3 | 3.43 |
| Second level | Bedroom 4 | 3.53 |
| Second level | Laundry room | 1.73 |
| Lower level | Bedroom 5 | 4.6 |
Location
All listing details (53)
| Appliances | Water meter, Hood Fan, Water Heater - Tankless |
|---|---|
| Basement | Full, Separate entrance |
| Bathrooms Partial | 1 |
| Bathrooms Total Integer | 4 |
| Bedrooms Above Grade | 4 |
| Bedrooms Below Grade | 1 |
| Bedrooms Total | 5 |
| Building Features | Fireplace(s) |
| City | London North (North C) |
| City Region | North C |
| Common Interest | Freehold |
| Community Features | Community Centre |
| Cooling | Central air conditioning |
| Country | Canada |
| Directions | SUNNINGDALE ROAD/GOUGH STREET |
| Exterior Features | Brick, Vinyl siding |
| Fireplace YN | Yes |
| Fireplaces Total | 1 |
| Foundation Details | Poured Concrete |
| Frontage Length Numeric | 37.9 |
| Frontage Length Numeric Units | feet |
| Geocode Manual YN | No |
| Heating | Forced air, Natural gas |
| Internet Address Display YN | Yes |
| Internet Entire Listing Display YN | Yes |
| List AOR | London and St. Thomas |
| List Price | 915000 |
| Living Area Maximum | 2500 |
| Living Area Minimum | 2000 |
| Living Area Units | square feet |
| Lot Features | Level lot, Level, Sump Pump |
| Lot Size Dimensions | 37.8 x 122.6 FT |
| Original Entry Timestamp | 2026-10-27T23:21:06.96Z |
| Parking Features | Attached Garage, Garage, Inside Entry |
| Parking Total | 4 |
| Photos Count | 1 |
| Postal Code | N5X4P5 |
| Property Attached YN | No |
| Property Sub Type | Single Family |
| Security Features | Smoke Detectors, Controlled entry |
| Sewer | Sanitary sewer |
| Standard Status | Active |
| State Or Province | Ontario |
| Stories | 2 |
| Street Name | Waterwheel |
| Street Number | 1119 |
| Street Suffix | Road |
| Structure Type | House |
| Tax Annual Amount | 0 |
| Utilities | Sewer, Electricity, Cable |
| View | City view |
| Water Source | Municipal water |
| Zoning Description | R1-3(7) |
Listing courtesy of
Listing brokerage
ROYAL LEPAGE TRILAND REALTY
103-240 WATERLOO STREET, LONDON, Ontario
Listing agent
THOMAS RAUTH
This REALTOR.ca listing content is owned and licensed by REALTOR® members of The Canadian Real Estate Association.