
- November 10, 2026
- No Comments

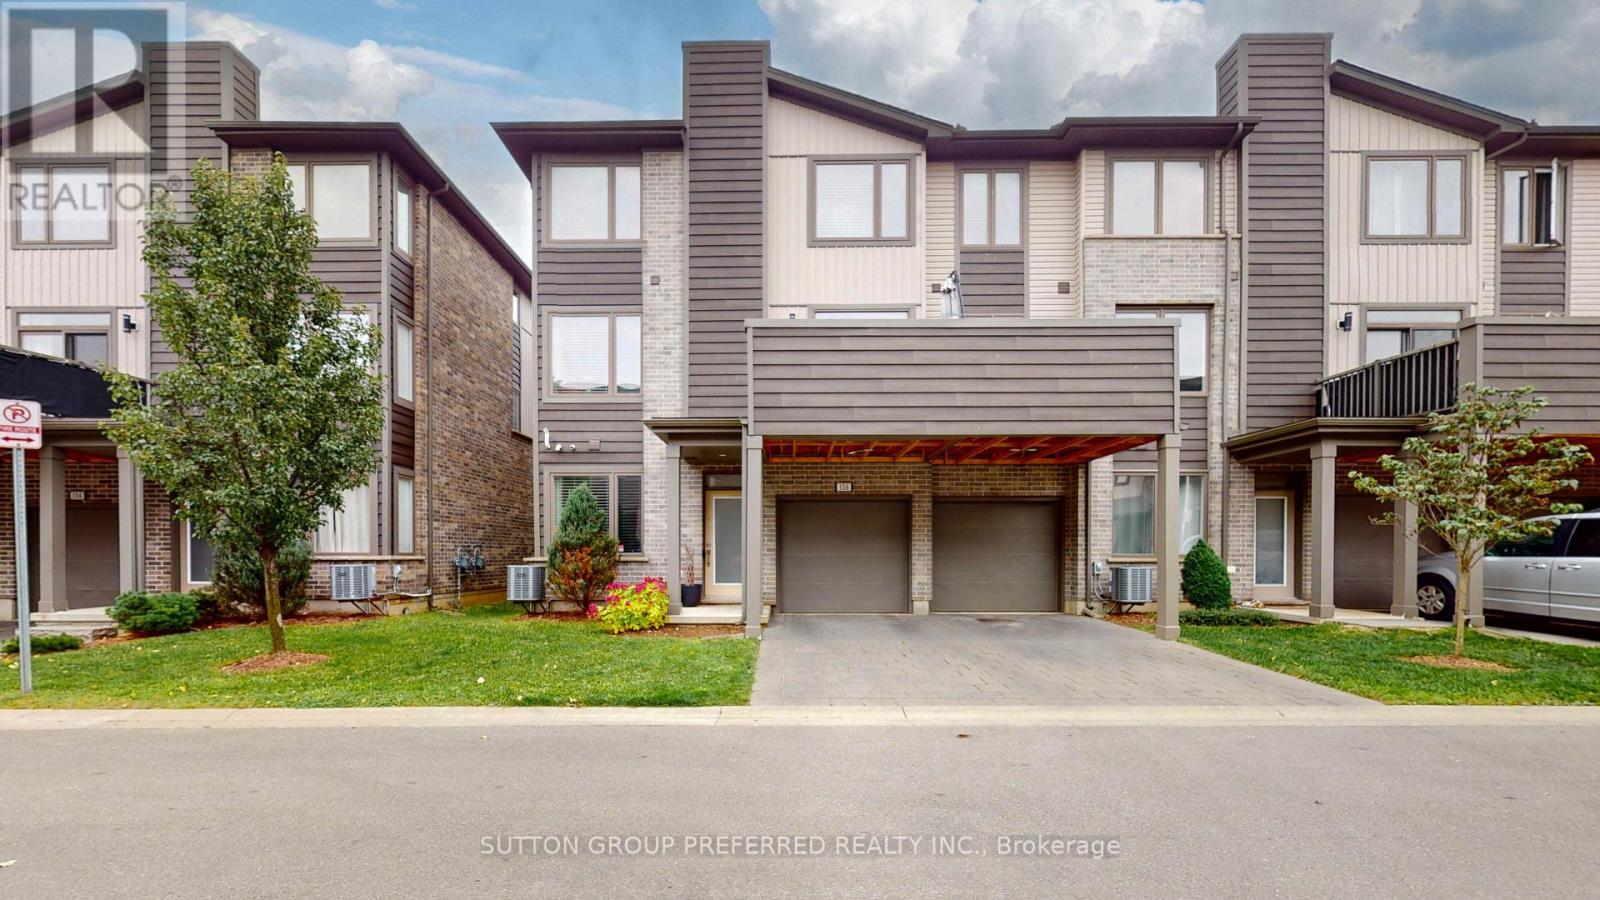
136 - 1960 DALMAGARRY ROAD
London North (North E), Ontario N6G0T8
- 3 Beds
- 3 Baths
- Single Family
Listed by SUTTON GROUP PREFERRED REALTY INC.
 45 photos
Description
Luxury, Light and Location. Exceptional North London condo living with an attached two-car garage with inside entry and two exclusive use private lane parking spaces- four parking spaces in total. Inside, oversized windows fill the stunning great room complemented by wide plank light oak looking flooring and an atmospheric electric fireplace. The sophisticated kitchen features stone counters, a large island, walk-in pantry and direct access to a beautiful balcony. Upstairs, three bedrooms include a primary retreat with walk-in closet and ensuite bath. Thoughtful storage, elevated finishes, and an unbeatable location close to shopping, restaurants and major routes complete this exceptional residence. Rare. Refined. Remarkably well located! (id:37124)
Property details
| Price | $529,900 |
|---|---|
| Status | Active |
| Transaction | For sale |
| Property type | Single Family |
| Building type | Row / Townhouse |
| Ownership | Condo/Strata |
| Storeys | 3 |
| Bedrooms | 3 |
| Bathrooms | 3 |
| Zoning | R5-7, R6-5 (10) |
| Basement | None |
| Heating | Forced air, Natural gas |
| Cooling | Central air conditioning, Air exchanger |
| Fireplace | 1 |
| Flooring | Tile |
| Exterior | Vinyl siding, Brick Veneer |
| Foundation | Poured Concrete |
| Parking | Attached Garage, Garage |
| Parking spaces | 4 |
| Appliances | Washer, Refrigerator, Water meter, Stove, Dryer, Microwave, Window Coverings, Garage door opener, Garage door opener remote(s) |
| Community | Pets Allowed With Restrictions |
| Annual taxes | $4,905 (2025) |
| Maintenance fee | $287 / Monthly |
| Listed on | Oct 28, 2026 |
| MLS® number | X14122898 |
Rooms
| Level | Room | Dimensions |
|---|---|---|
| Main level | Furnace | 2.49 |
| Third level | Bathroom | 2.49 |
| Second level | Pantry | 2.59 |
| Main level | Foyer | 6.63 |
| Second level | Great room | 7.14 |
| Second level | Kitchen | 4.39 |
| Second level | Bathroom | 1.73 |
| Second level | Laundry room | 2.59 |
| Third level | Primary Bedroom | 5.59 |
| Third level | Bedroom 2 | 3.91 |
| Third level | Bedroom 3 | 3.63 |
| Third level | Bathroom | 2.49 |
Location
All listing details (51)
| Appliances | Washer, Refrigerator, Water meter, Stove, Dryer, Microwave, Window Coverings, Garage door opener, Garage door opener remote(s) |
|---|---|
| Association Fee | 287.3 |
| Association Fee Frequency | Monthly |
| Association Name | REED CONDOMINIUM MANAGEMENT SOLUTIONS |
| Basement | None |
| Bathrooms Partial | 1 |
| Bathrooms Total Integer | 3 |
| Bedrooms Above Grade | 3 |
| Bedrooms Total | 3 |
| Building Features | Separate Electricity Meters, Separate Heating Controls, Fireplace(s) |
| City | London North (North E) |
| City Region | North E |
| Common Interest | Condo/Strata |
| Community Features | Pets Allowed With Restrictions |
| Cooling | Central air conditioning, Air exchanger |
| Country | Canada |
| Directions | Cross Streets: FANSHAWE PARK ROAD. ** Directions: SOUTH ON DALMAGARRY ROAD FROM FANSHAWE PARK ROAD. UNITS WILL BE ON EAST SIDE. |
| Exterior Features | Vinyl siding, Brick Veneer |
| Fireplace YN | Yes |
| Fireplaces Total | 1 |
| Flooring | Tile |
| Foundation Details | Poured Concrete |
| Geocode Manual YN | No |
| Heating | Forced air, Natural gas |
| Internet Address Display YN | Yes |
| Internet Entire Listing Display YN | Yes |
| List AOR | London and St. Thomas |
| List Price | 529900 |
| Living Area Maximum | 1799 |
| Living Area Minimum | 1600 |
| Living Area Units | square feet |
| Lot Features | Balcony, Dry, In suite Laundry |
| Original Entry Timestamp | 2026-10-28T00:50:56.15Z |
| Parking Features | Attached Garage, Garage |
| Parking Total | 4 |
| Photos Count | 44 |
| Postal Code | N6G0T8 |
| Property Attached YN | Yes |
| Property Sub Type | Single Family |
| Security Features | Alarm system, Smoke Detectors |
| Standard Status | Active |
| State Or Province | Ontario |
| Stories | 3 |
| Street Name | Dalmagarry |
| Street Number | 1960 |
| Street Suffix | Road |
| Structure Type | Row / Townhouse |
| Tax Annual Amount | 4905 |
| Tax Year | 2025 |
| Unit Number | 136 |
| Zoning Description | R5-7, R6-5 (10) |
Listing courtesy of
Listing brokerage
SUTTON GROUP PREFERRED REALTY INC.
181 COMMISSIONERS RD. W., LONDON, Ontario
Listing agent
WARREN SHANTZ
This REALTOR.ca listing content is owned and licensed by REALTOR® members of The Canadian Real Estate Association.