
- November 10, 2026
- No Comments

29 - 2290 TORREY PINES WAY
London North (North R), Ontario N6G0N9
- 5 Beds
- 3 Baths
- Single Family
Listed by TOPTREE REALTY INC.
 41 photos
Description
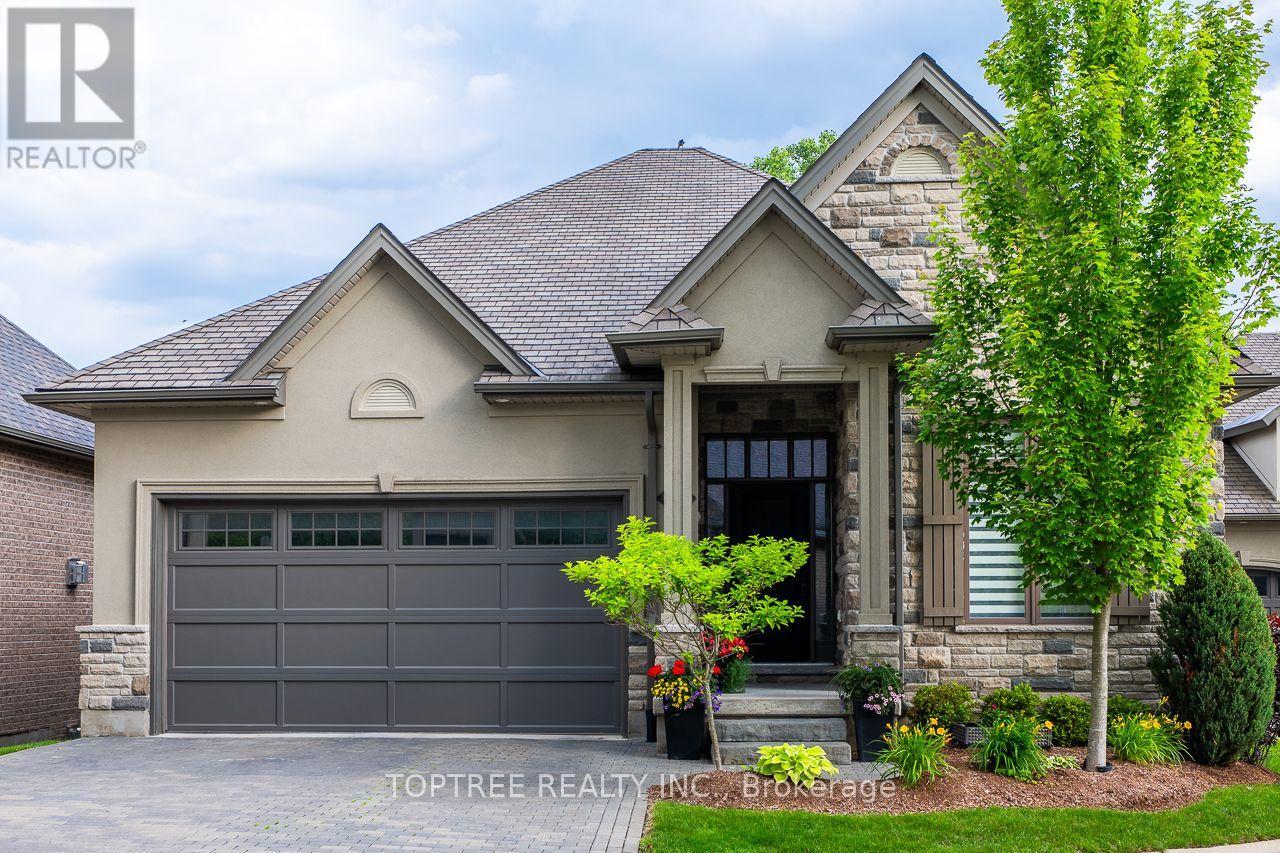
Discover an exceptional blend of elegance, space and privacy in one of North London's most desirable communities, near Richmond and Sunningdale. This beautifully maintained detached walkout bungalow offers over 3,000 sq. ft. of living space, a peaceful south-facing backyard overlooking mature trees, and exceptional privacy with no rear neighbours in view.The approximately 1,750 sq. ft. main level features soaring ceilings, expansive windows and a bright open-concept kitchen, dining and great room. A dramatic wall of windows frames the beautiful treed setting and opens onto a 20-foot-wide covered deck, ideal for relaxing or entertaining. Three bedrooms and two full bathrooms provide convenient main-floor living, complemented by engineered hardwood flooring throughout both finished levels.The approximately 1,320 sq. ft. walkout lower level offers an impressive extension of the living space, featuring large windows, abundant natural light and direct access to a covered patio and backyard. Two additional bedrooms, a full bathroom, wet bar and generous family and recreation areas provide exceptional flexibility for extended family, guests, entertaining or working from home.Enjoy the independence and privacy of a detached home with the convenience of low-maintenance living. The monthly Vacant Land Condo Fee of $295 includes maintenance of common elements and private community roads, lawn care and snow removal, including the private driveway, allowing you to spend more time enjoying your home and less time on outdoor upkeep.Ideally located just minutes from Masonville Shopping Centre, Western University, University Hospital, excellent schools, golf courses, parks and scenic trails. A rare opportunity to enjoy spacious bungalow living, a beautiful natural setting and exceptional privacy in sought-after North London. (id:37124)
Property details
| Price | $949,900 |
|---|---|
| Status | Active |
| Transaction | For sale |
| Property type | Single Family |
| Building type | House |
| Ownership | Freehold |
| Storeys | 1 |
| Bedrooms | 5 |
| Bathrooms | 3 |
| Lot size | 54.4 x 113.8 FT |
| Frontage | 54.4 |
| Zoning | R6-5(25) R7(12) |
| Basement | Finished, Walk out, N/A |
| Heating | Forced air, Natural gas |
| Cooling | Central air conditioning |
| Fireplace | 1 |
| Exterior | Brick, Stone |
| Foundation | Poured Concrete |
| Parking | Attached Garage, Garage |
| Parking spaces | 4 |
| Water | Municipal water |
| Sewer | Sanitary sewer |
| Appliances | Washer, Refrigerator, Dishwasher, Stove, Dryer, Microwave, Window Coverings, Garage door opener remote(s), Water Heater |
| Annual taxes | $8,701 |
| Listed on | Oct 28, 2026 |
| MLS® number | X14122950 |
Rooms
| Level | Room | Dimensions |
|---|---|---|
| Main level | Foyer | 4.19 |
| Lower level | Recreational, Games room | 6.02 |
| Lower level | Family room | 4.9 |
| Lower level | Games room | 4.22 |
| Main level | Bathroom | 3.35 |
| Main level | Bathroom | 3.35 |
| Lower level | Bathroom | 3.35 |
| Main level | Laundry room | 2.01 |
| Main level | Kitchen | 5.06 |
| Main level | Dining room | 5.06 |
| Main level | Living room | 6.12 |
| Main level | Primary Bedroom | 4.65 |
| Main level | Bedroom 2 | 4.47 |
| Main level | Bedroom 3 | 3.09 |
| Lower level | Bedroom 4 | 4.5 |
| Lower level | Bedroom 5 | 4.5 |
Location
All listing details (52)
| Appliances | Washer, Refrigerator, Dishwasher, Stove, Dryer, Microwave, Window Coverings, Garage door opener remote(s), Water Heater |
|---|---|
| Architectural Style | Bungalow |
| Basement | Finished, Walk out, N/A |
| Bathrooms Total Integer | 3 |
| Bedrooms Above Grade | 3 |
| Bedrooms Below Grade | 2 |
| Bedrooms Total | 5 |
| Building Features | Fireplace(s) |
| City | London North (North R) |
| City Region | North R |
| Common Interest | Freehold |
| Cooling | Central air conditioning |
| Country | Canada |
| Directions | Cross Streets: Pebblecreek Walk & Villagewalk Blvd. ** Directions: Heading south on Richmond Street, turn left onto Villagewalk Blvd & right onto Torrey Pines Way. |
| Exterior Features | Brick, Stone |
| Fireplace YN | Yes |
| Fireplaces Total | 1 |
| Foundation Details | Poured Concrete |
| Frontage Length Numeric | 54.4 |
| Frontage Length Numeric Units | feet |
| Geocode Manual YN | No |
| Heating | Forced air, Natural gas |
| Internet Address Display YN | Yes |
| Internet Entire Listing Display YN | Yes |
| List AOR | London and St. Thomas |
| List Price | 949900 |
| Living Area Maximum | 2000 |
| Living Area Minimum | 1500 |
| Living Area Units | square feet |
| Lot Features | Sump Pump |
| Lot Size Dimensions | 54.4 x 113.8 FT |
| Original Entry Timestamp | 2026-10-28T01:21:24.06Z |
| Parking Features | Attached Garage, Garage |
| Parking Total | 4 |
| Photos Count | 40 |
| Postal Code | N6G0N9 |
| Property Attached YN | No |
| Property Sub Type | Single Family |
| Security Features | Smoke Detectors |
| Sewer | Sanitary sewer |
| Standard Status | Active |
| State Or Province | Ontario |
| Stories | 1 |
| Street Name | Torrey Pines |
| Street Number | 2290 |
| Street Suffix | Way |
| Structure Type | House |
| Tax Annual Amount | 8701 |
| Unit Number | 29 |
| Utilities | Sewer, Electricity, Cable |
| Water Source | Municipal water |
| Zoning Description | R6-5(25) R7(12) |
Listing courtesy of
Listing brokerage
TOPTREE REALTY INC.
29-2290 TORREY PINES WAY, LONDON, Ontario
Listing agent
JUN HUANG
This REALTOR.ca listing content is owned and licensed by REALTOR® members of The Canadian Real Estate Association.