
- November 10, 2026
- No Comments

921 SARNIA ROAD
London North (North M), Ontario N6H0J7
- 3 Beds
- 3 Baths
- Single Family
Listed by THRIVE REALTY GROUP INC.
 50 photos
Description
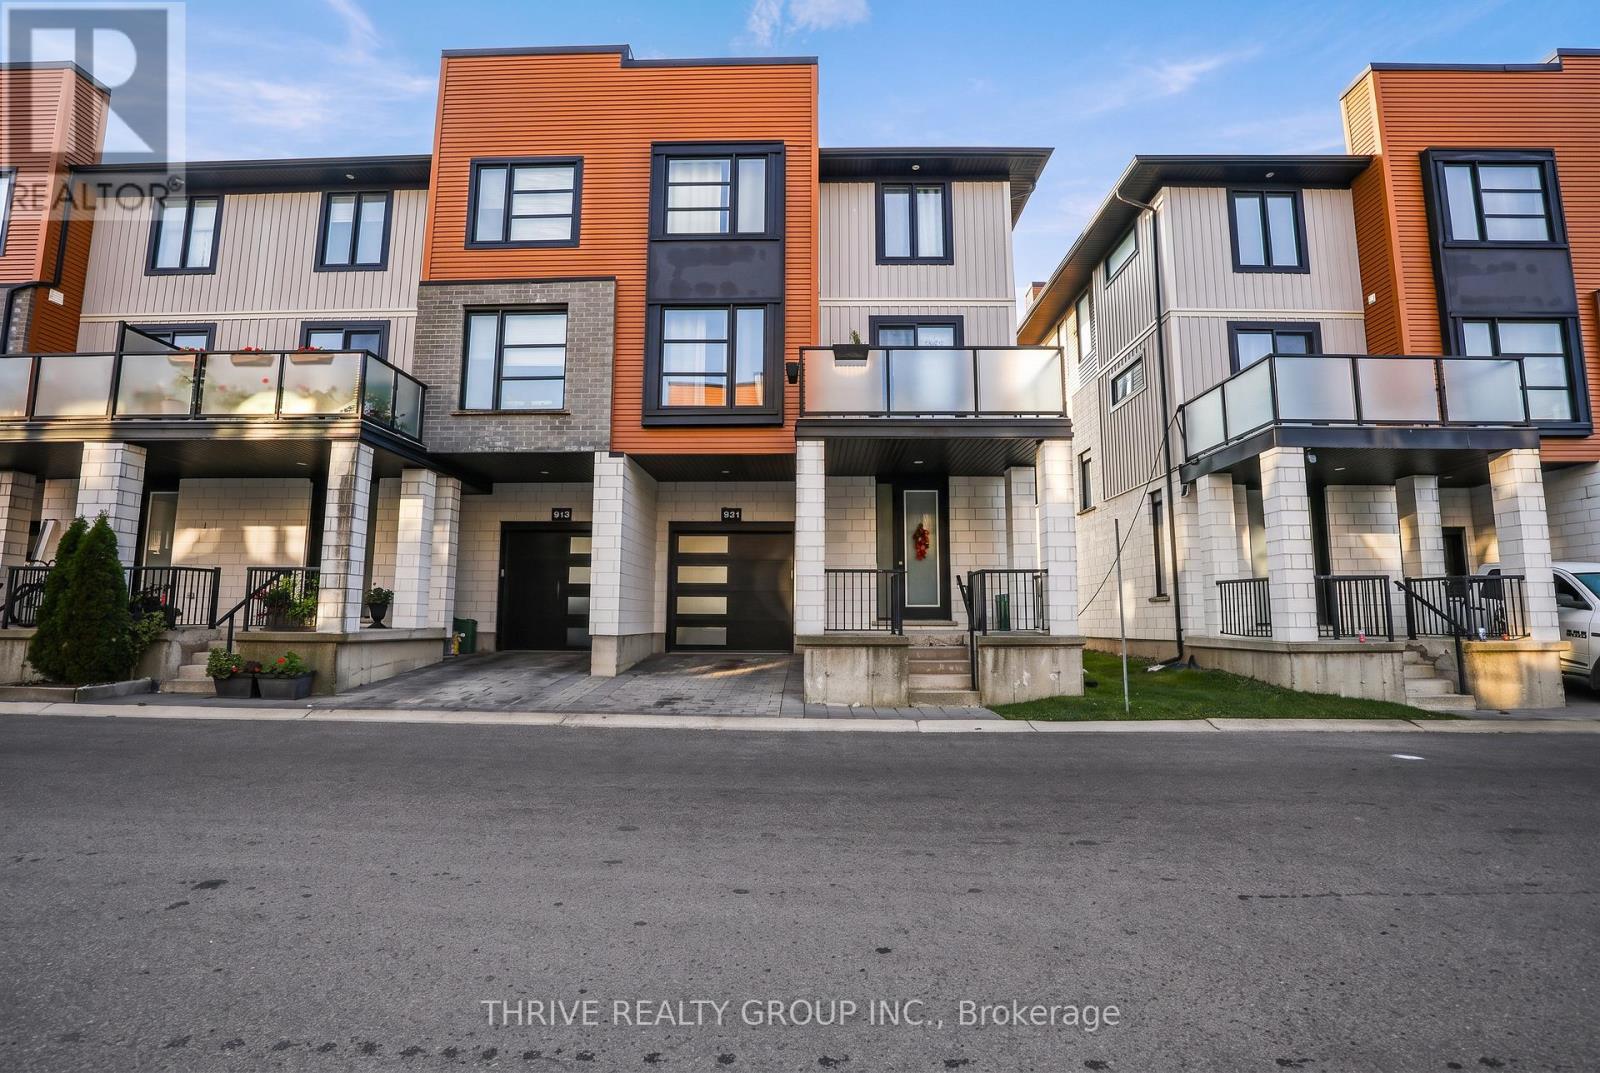
ATTENTION FIRST-TIME BUYERS & INVESTORS - VACANT, FRESHLY PAINTED & NEW FLOORS THROUGHOUT! Welcome to the TRICIA END UNIT model, offering 1,831 sq. ft. of living space in the desirable TRIBECA Development, conveniently located off Sarnia Road. This freehold townhome features modern finishes, contemporary grey and neutral tones, and new flooring throughout, making it an excellent opportunity for first-time buyers, investors, or anyone seeking a move-in-ready home. Enjoy 3 fully finished levels, plus an unfinished basement ideal for additional storage. As an end unit with only ONE shared wall, this home benefits from extra windows, 2 balconies, and an abundance of natural light. The functional layout offers 3 bedrooms on the upper level, a sunlit main-floor office that could also serve as a potential 4th bedroom, and 2.5 bathrooms. Additional features include a private porch area, single-car garage with inside entry, 5 appliances, stainless steel kitchen appliances, front-load washer and dryer, and central air conditioning. Fantastic location just minutes from North London's major shopping amenities, Western University (UWO), and University Hospital. INVESTORS: The property is vacant and ready for its next owner, Newer floors on main level and 2nd floor. . Don't miss this opportunity to own a spacious end-unit townhome in a sought-after North London location. $100.00 Community Fee covers Common Road Only. VIEW MULTI MEDIA for more Photos (id:37124)
Property details
| Price | $515,000 |
|---|---|
| Status | Active |
| Transaction | For sale |
| Property type | Single Family |
| Building type | Row / Townhouse |
| Ownership | Freehold |
| Storeys | 3 |
| Bedrooms | 3 |
| Bathrooms | 3 |
| Lot size | 27.6 x 52.7 FT |
| Frontage | 27.7 |
| Zoning | SFR |
| Basement | Unfinished, Full |
| Heating | Forced air, Natural gas |
| Exterior | Stucco, Vinyl siding |
| Foundation | Poured Concrete |
| Parking | Attached Garage, Garage |
| Parking spaces | 2 |
| Water | Municipal water |
| Sewer | Sanitary sewer |
| Appliances | Washer, Refrigerator, Dishwasher, Stove, Dryer, Window Coverings |
| Annual taxes | $4,417 |
| Maintenance fee | $100 / Monthly |
| Fee includes | Parcel of Tied Land |
| Listed on | Oct 28, 2026 |
| MLS® number | X14123742 |
Rooms
| Level | Room | Dimensions |
|---|---|---|
| Third level | Bathroom | 0 |
| Second level | Bathroom | 0 |
| Lower level | Other | 3.04 |
| Main level | Office | 3.22 |
| Second level | Dining room | 2.92 |
| Second level | Kitchen | 3.27 |
| Second level | Living room | 4.52 |
| Second level | Family room | 3.4 |
| Third level | Primary Bedroom | 4.26 |
| Third level | Bedroom | 2.94 |
| Third level | Bedroom | 3.4 |
| Second level | Bathroom | 0 |
Location
All listing details (50)
| Appliances | Washer, Refrigerator, Dishwasher, Stove, Dryer, Window Coverings |
|---|---|
| Association Fee | 100 |
| Association Fee Frequency | Monthly |
| Association Fee Includes | Parcel of Tied Land |
| Basement | Unfinished, Full |
| Bathrooms Partial | 1 |
| Bathrooms Total Integer | 3 |
| Bedrooms Above Grade | 3 |
| Bedrooms Below Grade | 0 |
| Bedrooms Total | 3 |
| City | London North (North M) |
| City Region | North M |
| Common Interest | Freehold |
| Country | Canada |
| Directions | Cross Streets: Off Sarnia Rd, inside the TRIBECA development. ** Directions: Faces Sarnia Rd. - Turn into the TRIBECA community. |
| Exterior Features | Stucco, Vinyl siding |
| Fireplace YN | No |
| Foundation Details | Poured Concrete |
| Frontage Length Numeric | 27.7 |
| Frontage Length Numeric Units | feet |
| Geocode Manual YN | No |
| Heating | Forced air, Natural gas |
| Internet Address Display YN | Yes |
| Internet Entire Listing Display YN | Yes |
| List AOR | London and St. Thomas |
| List Price | 515000 |
| Living Area Maximum | 699 |
| Living Area Minimum | 0 |
| Living Area Units | square feet |
| Lot Features | Flat site, Level |
| Lot Size Dimensions | 27.6 x 52.7 FT |
| Original Entry Timestamp | 2026-10-28T14:31:34.36Z |
| Parking Features | Attached Garage, Garage |
| Parking Total | 2 |
| Photos Count | 49 |
| Postal Code | N6H0J7 |
| Property Attached YN | Yes |
| Property Sub Type | Single Family |
| Sewer | Sanitary sewer |
| Standard Status | Active |
| State Or Province | Ontario |
| Stories | 3 |
| Street Name | SARNIA |
| Street Number | 921 |
| Street Suffix | Road |
| Structure Type | Row / Townhouse |
| Tax Annual Amount | 4417 |
| Utilities | Wireless |
| Water Source | Municipal water |
| Zoning Description | SFR |
Listing courtesy of
Listing brokerage
THRIVE REALTY GROUP INC.
660 MAITLAND STREET, LONDON, Ontario
Listing agent
BUFFY ELLIS
This REALTOR.ca listing content is owned and licensed by REALTOR® members of The Canadian Real Estate Association.